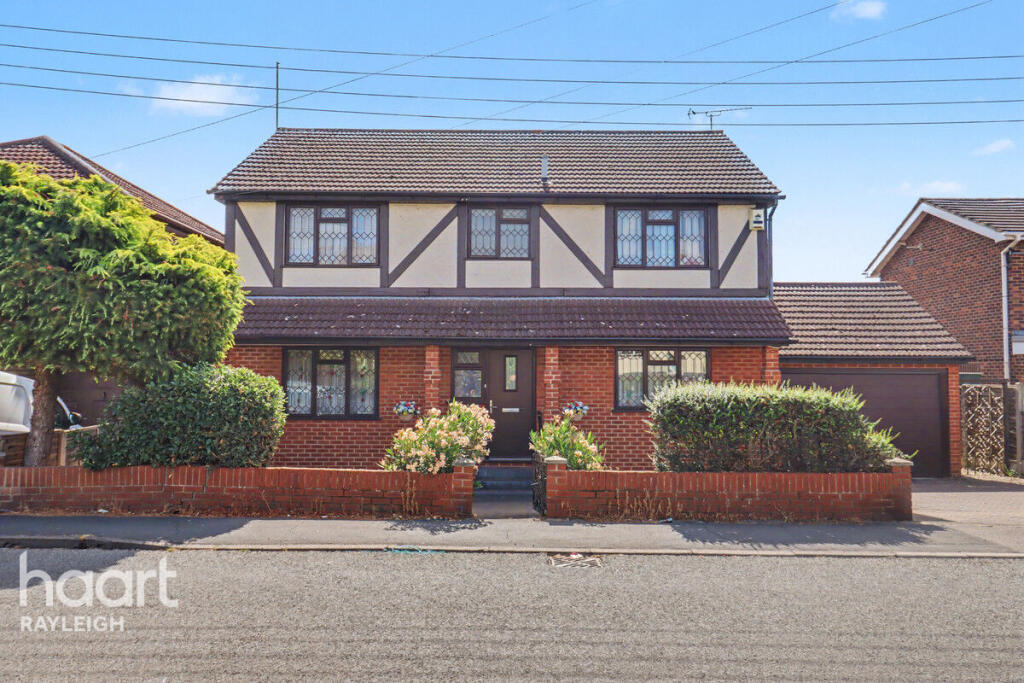
House for sale
Rochford, Rayleigh
4 bedrooms·2 bathrooms
639.200 €
Listed Sep 9, 2026
About this listing
This excellent family home presents a fantastic opportunity to create your dream home in a sought after Rayleigh location. Offering spacious and versatile accommodation throughout, the property is ideally suited to growing families and provides plenty of room for both everyday family life and entertaining.
The generous lounge offers ample space to relax together or socialise with friends, while the separate dining room is perfect for family meals and entertaining. The kitchen/breakfast room provides a bright and practical space for busy mornings, with the added benefit of a utility room and downstairs cloakroom.
Upstairs, the spacious master bedroom benefits from its own en-suite shower room, creating a private retreat at the end of the day. There are also three further double bedrooms, providing excellent accommodation for family members or guests, along with a family shower room.
Outside, the well maintained rear garden features a large patio, ideal for al fresco dining, relaxing in the sunshine or keeping an eye on the children as they play on the lawn. A garage and driveway provide ample off road parking.
Situated in the heart of Rayleigh, the property is conveniently located for the High Street, local shops and amenities, as well as well regarded schools including FitzWimarc School.
While the property would benefit from some modernisation, it offers an exciting opportunity for a new owner to add their own style and create a wonderful forever home in a highly desirable location.
Don't miss the opportunity to make this fantastic family home your own. Contact the team today to arrange your viewing.
Entrance
Door opening in to hallway with fitted carpet, radiator, double glazed window to front, stairs to first floor, doors to:
Lounge
23'3 x 11'9
Fitted carpet, feature fireplace, radiator, double glazed window to front, double glazed sliding patio doors leading to rear garden, wall mounted lighting, coved cornicing to ceiling.
Dining Room
11'8 x 10'9
Fitted carpet, double glazed window to front, wall mounted lighting, coved cornicing to ceiling.
Kitchen / Breakfast Room
11'8 x 11'4
Range of wall and base units with work surface above incorporating sink and drainer with mixer tap, integrated mid height double oven and gas hob, integrated dishwasher, space for fridge freezer, vinyl flooring, tiled walls, breakfast bar double glazed window to rear, coved cornicing to ceiling, door to:
Utility Room
5'6 x 5'3
Range of wall and base units with worksurface above, vinyl flooring, part tiled walls, space for washing machine, double glazed window to rear, double glazed door leading to rear garden, coved cornicing to ceiling.
Downstairs Cloakroom
Two piece suite comprising wall mounted wash hand basin and low level w.c, tiled walls, radiator, extractor fan.
First Floor Landing
Doors to:
Master Bedroom
13'10 x 11'7
Fitted carpet, radiator, double glazed window to front, coved cornicing to ceiling, door to:
En-suite Shower Room
Three piece suite comprising shower, pedestal wash hand and low level w.c, double glazed obscure window to front.
Bedroom Two
13'2 x 11'8
Fitted carpet, radiator, double glazed window to front, coved cornicing to ceiling.
Bedroom Three
10'6 x 9'10
Fitted carpet, radiator, double glazed window to rear, coved cornicing to ceiling.
Bedroom Four
11'9 x 9'3
Fitted carpet, radiator, double glazed window to rear, coved cornicing to ceiling.
Shower Room
Three piece suite comprising double walk-in shower, pedestal wash hand basin and low level w.c, part tiled walls, radiator, double glazed obscure window to rear.
Rear Garden
Split level paved patio with steps down leading to lawn with mature planted borders, awning over patio doors, side gated access to front, access to garage.
Garage
17'4 x 14'2
With roller door, window and door to rear providing access to rear garden.
Front Garden
Block paved driveway providing off road parking leading to entrance and garage, planted borders, side gated access to rear garden.
Disclaimer
haart Estate Agents also offer a professional, ARLA accredited Lettings and Management Service. If you are considering renting your property in order to purchase, are looking at buy to let or would like a free review of your current portfolio then please call the Lettings Branch Manager on the number shown above.
haart Estate Agents is the seller's agent for this property. Your conveyancer is legally responsible for ensuring any purchase agreement fully protects your position. We make detailed enquiries of the seller to ensure the information provided is as accurate as possible. Please inform us if you become aware of any information being inaccurate.
What's included
Garden
Parking
Key Stats
Key Stats
TypeDetached house
Bedrooms4
Bathrooms2
HeatingAsk Agent
MunicipalityRochford
Location
Map loading soon
Neighborhood data on demand
Nearby essentials will load when this section comes into view.
Listed on
Mortgage calculator
Estimated monthly payment
3.165 €/mo
Down payment10 % · 63.920 €
63.920 €575.280 € loan
Term
Total repayable949.508 €
Interest rate4.40 %
Representative estimate · Landomo is not a mortgage broker. · Rates updated April 2026