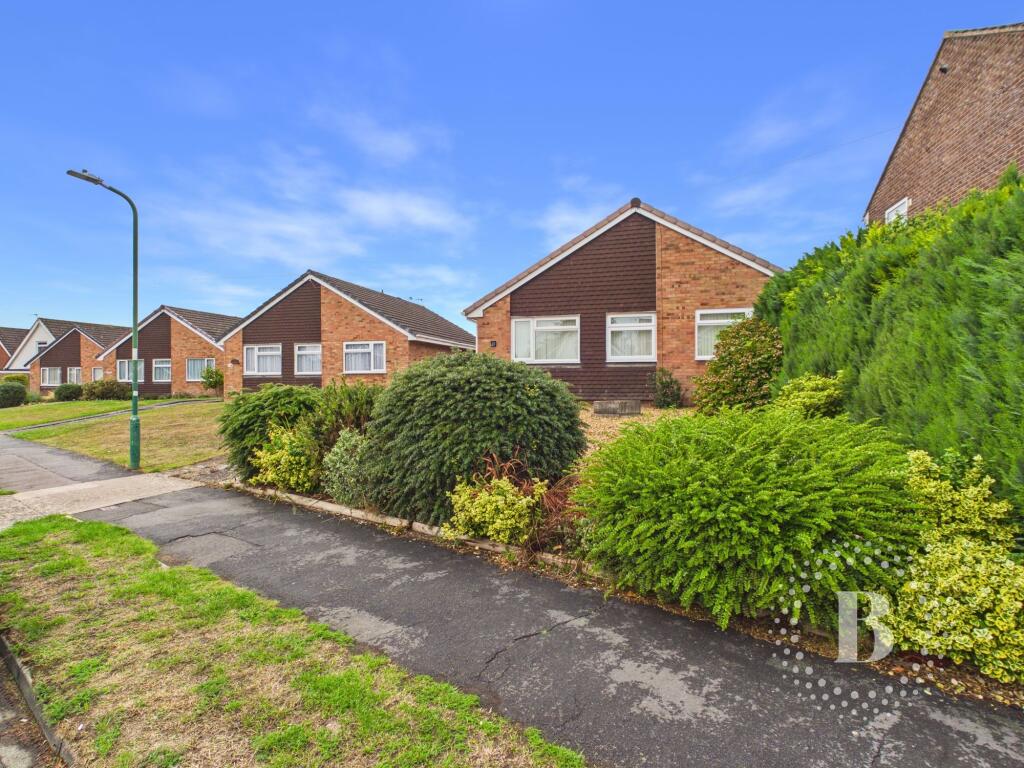
House for sale, 83 m²
Shrewsbury
3 bedrooms·1 bathroom
412.916 €
4.975 €/m²
Listed Sep 19, 2026
About this listing
Spacious Three Bedroom Detached Bungalow – No Upward Chain
A well proportioned three bedroom detached bungalow, ideally situated in a quiet residential area on the south eastern side of Shrewsbury, with convenient access to a range of local amenities and the town centre. The property offers approximately 894 sq ft of accommodation, together with a detached single garage, ample driveway parking and a particularly attractive south-west facing rear garden.
The property is offered for sale with no upward chain and would make an excellent home for those seeking single storey living in a convenient yet peaceful location.
The accommodation briefly comprises:
Entrance Hall with useful airing cupboard and access to the loft space.
Reception Room – a generous and versatile living and dining space with ample room for both seating and dining furniture. A feature fireplace with inset gas fire creates an attractive focal point, while sliding patio doors provide plenty of natural light and open directly onto the rear garden.
Kitchen – a well-equipped fitted kitchen with a range of units and integrated appliances including an electric oven, microwave, induction hob, dishwasher, fridge/freezer and space and plumbing for washing machine. A door provides direct access to the rear garden.
There are three bedrooms, comprising two good-sized double bedrooms, both benefiting from built-in wardrobes, together with a useful single bedroom which would also suit use as a study or hobby room.
The shower room is fitted with a shower, wash hand basin and heated towel rail, with a separate WC completing the accommodation.
Outside
The property is approached over a concrete driveway providing parking for approximately three to four vehicles, leading to a detached single garage. A gated side access leads through to the rear garden, while the front garden is predominantly gravelled and complemented by a selection of mature shrubs.
The south-west facing rear garden is a particular feature, being a good size and designed for relatively easy maintenance. It is mainly laid to gravel with a paved patio area, providing an ideal space for outdoor seating and entertaining. A paved pathway leads through the garden to an area perfect for a vegetable patch, with an established apple tree and a variety of mature shrubs and plants adding interest and colour.
Location
Sutton Lane is conveniently positioned to the south-east of Shrewsbury town centre, offering easy access to local amenities and transport links, while the historic town centre is within easy reach.
Key Features
Three bedroom detached bungalow
No upward chain
Approx. 894 sq ft of accommodation
Spacious living/dining room with feature fireplace and inset gas fire
Sliding patio doors opening onto the rear garden
Fully equipped fitted kitchen with a range of integrated appliances
Two double bedrooms with built in wardrobes, one single bedroom
Separate WC and shower room
Detached single garage
Driveway parking for approximately 3 to 4 vehicles
Good sized south west facing rear garden
Quiet residential location with convenient access to Shrewsbury town centre and local amenities
EPC rating: D. Tenure: Freehold,
Hallway
1.83m x 3.82m (6'0" x 12'6")
Reception Room
5.59m x 4.95m (18'4" x 16'3")
Kitchen
2.81m x 2.53m (9'3" x 8'4")
Bedroom One
4.06m x 2.71m (13'4" x 8'11")
Bedroom Two
3.12m x 2.73m (10'3" x 8'11")
Bedroom Three
3.09m x 1.96m (10'2" x 6'5")
Shower
1.61m x 2.17m (5'3" x 7'1")
WC
0.86m x 1.8m (2'10" x 5'11")
Garage
5.14m x 2.42m (16'10" x 7'11")
What's included
Parking
TypeDetached house
Living Area83 m²
Bedrooms3
Bathrooms1
Energy ClassD
HeatingGas Central
Location
Map loading soon
Neighborhood data on demand
Nearby essentials will load when this section comes into view.
Listed on
Mortgage calculator
Estimated monthly payment
2.045 €/mo
Down payment10 % · 41.292 €
41.292 €371.624 € loan
Term
Total repayable613.371 €
Interest rate4.40 %
Representative estimate · Landomo is not a mortgage broker. · Rates updated April 2026