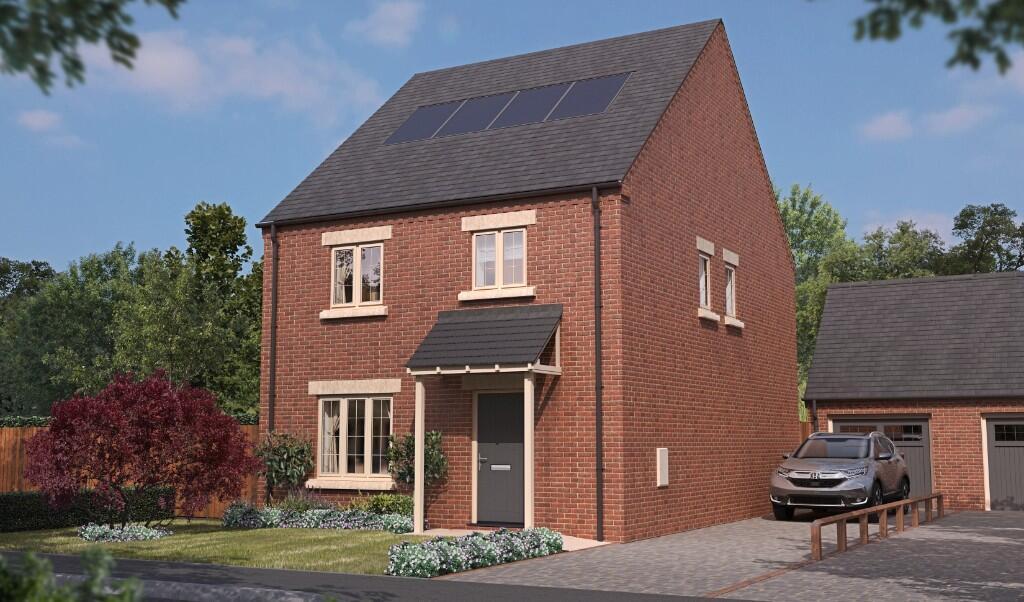
House for sale, 109 m²
Lincoln
4 bedrooms·2 bathrooms
453.697 €
4.163 €/m²
Listed Sep 16, 2026
About this listing
Hyde
The perfect home for a growing family
This beautifully designed detached four-bedroom property comes with a detached single garage. Crafted by Lindum Homes
Net Zero Carbon Ready Homes EPC Rating - A.
Live comfortably while reducing your carbon footprint. Embrace a greener future with us!
The ground floor is thoughtfully designed for modern living, with a welcoming lounge and open-plan kitchen leading into the family dining living area featuring patio doors. A combined utility and cloakroom add convenience to this well-planned space.
Upstairs, you'll find four bedrooms, with the master bedroom benefiting from built-in wardrobe storage and an en-suite. The main bathroom is equipped with a shower over bath
Dimensions
Lounge
3390 x 5080mm (11'1" x 16'8")
Kitchen Family Living
5990 x 3800mm (19'6" x 12'5")
Utility/Cloak
1270 x 2460mm (4'2" x 8'0")
Garage (Detached)
5135 x 2610mm (16'8 x 8'6")
Bed 1
3370 x 3915mm (11'0" x 12'9")
Bed 2
2610 x 3510mm (8'6" x 11'6")
Bed 3
3270 x 2460mm (10'6" x 8'0")
Bed 4
2520 x 2550mm (8'3 x 8'3")
Council Tax Band to be advised
All measurements are maximum (inc bay windows and wardrobes)
Management Company fee £200 per annum per household
What's included
Garage
Parking
Key Stats
Key Stats
TypeDetached house
Living Area109 m²
Bedrooms4
Bathrooms2
Energy ClassA
HeatingElectric, Solar, Solar Photovoltaic Thermal (PVT), Eco Friendly, Air Source Heat Pump
Location
Map loading soon
Neighborhood data on demand
Nearby essentials will load when this section comes into view.
Listed on
Mortgage calculator
Estimated monthly payment
2.246 €/mo
Down payment10 % · 45.370 €
45.370 €408.327 € loan
Term
Total repayable673.950 €
Interest rate4.40 %
Representative estimate · Landomo is not a mortgage broker. · Rates updated April 2026