House for sale
Longhoughton
3 bedrooms·1 bathroom
239.929 €
Listed Aug 28, 2026
About this listing
Three Bedrooms | Semi Detached | Generous Front And Rear Gardens | Popular Village Location | Close To Northumberland Coast
Pattinson Estate Agents are delighted to welcome to the market this well-proportioned three bedroom semi-detached home, pleasantly positioned on Park Road in the popular Northumberland village of Longhoughton. Occupying a generous plot with substantial gardens to both the front and rear, the property offers excellent indoor and outdoor space and would make a fantastic family home.
Longhoughton is a well-regarded coastal village offering a range of local amenities including a village shop, primary school and community facilities. The village is ideally placed for access to the spectacular Northumberland coastline, with Howick, Boulmer and Alnmouth all within easy reach. The historic market town of Alnwick is also just a short drive away, offering a wider selection of shops, supermarkets, schools, leisure facilities and transport links, whilst the nearby A1 provides convenient access both north and south.
The accommodation briefly comprises: entrance porch leading into the hallway with stairs to the first floor, a spacious lounge/dining room extending to approximately 17'7" and a fitted kitchen with access to the rear garden.
To the first floor there are three bedrooms, including a generous principal double bedroom with fitted mirrored wardrobes, together with a family bathroom and separate WC.
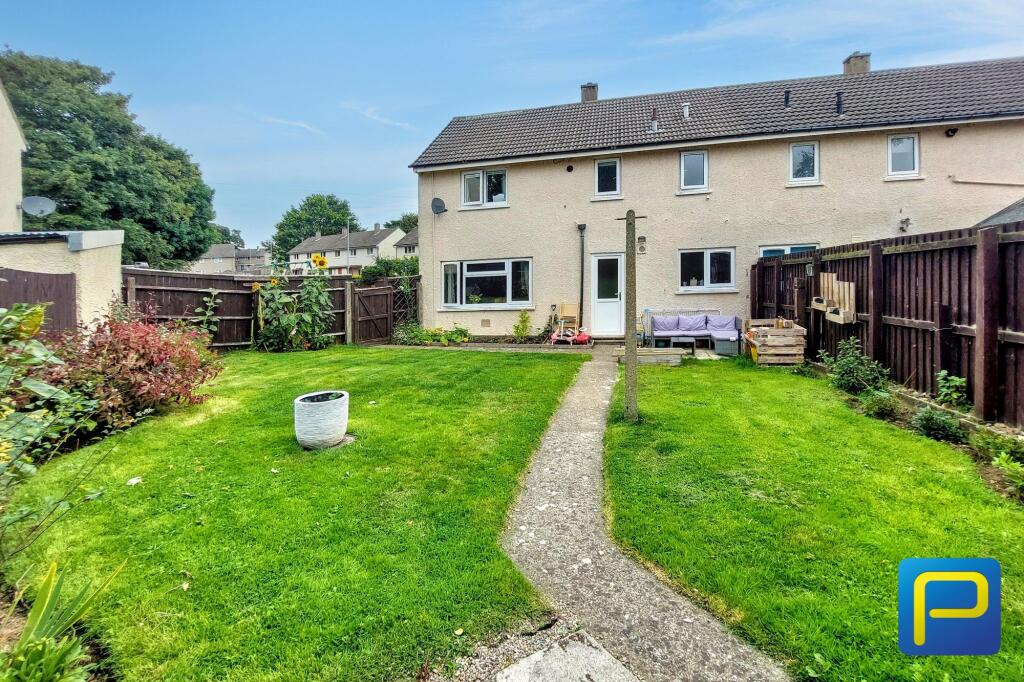
Externally, one of the property's standout features is the amount of garden space on offer. The front garden is particularly generous, predominantly laid to lawn with established shrubs and planting and extending around the side of the property. To the rear is a further enclosed garden, again mainly laid to lawn with planted borders, a seating area, pathway and garden shed.
A fantastic opportunity for purchasers looking for a three bedroom home with generous gardens in a popular village location close to both Alnwick and the Northumberland coast. Early viewing is highly recommended.
Please email or call .
Council Tax Band: B
Tenure: Freehold
Front Garden
A real feature of the property is the substantial front garden, which extends around the front and side of the house. Predominantly laid to lawn with established shrubs and mature planting, pathways provide access to the entrance and around the property.
Entrance Porch
Entrance porch providing a useful transition into the property, with access through to the main entrance hallway.
Entrance Hallway
Welcoming hallway with herringbone-effect flooring, radiator, useful space for coats and shoes and staircase leading to the first floor.
Lounge/Dining Room
5.37m x 4.15m
A particularly generous reception room providing ample space for both living and dining furniture. Dual aspect windows overlook the gardens and provide plenty of natural light, whilst the lounge area features a fireplace with contemporary surround and decorative panel detailing to one wall. Radiators and carpeted flooring complete the room.
Kitchen
5.44m x 3.56m
Generously proportioned fitted kitchen comprising a range of wall and base units with contrasting work surfaces, stainless steel sink and drainer, gas hob with extractor above and integrated double oven. There is further space and plumbing for appliances, windows overlooking the rear garden and an external door providing direct garden access.
First Floor Landing
Providing access to all three bedrooms, bathroom and separate WC, with useful built-in storage cupboards.
Master Bedroom
3.23m x 3.82m
Generous double bedroom with a large window overlooking the front aspect, radiator and carpeted flooring. The room also benefits from a substantial range of fitted mirrored sliding wardrobes providing excellent storage.
Bedroom Two
3.67m x 2.49m
Good-sized bedroom currently utilised as a home office/multi-purpose room, with window, radiator and carpeted flooring. The proportions allow the room to comfortably serve as a bedroom if required.
Bedroom Three
2.09m x 3.28m
Well-proportioned third bedroom with window overlooking the rear garden, radiator, carpeted flooring and built-in storage.
Bathroom
1.63m x 1.56m
Fitted with a panelled bath with shower over and wash hand basin. Tiled walls around the bathing area, patterned flooring and frosted window.
Separate WC
Separate WC with frosted window and patterned flooring.
Rear Garden
Generous enclosed rear garden predominantly laid to lawn with established planted borders, mature shrubs and flowers. A pathway runs through the garden to a useful timber storage shed, while an additional seating area provides space for outdoor furniture.
What's included
Garden
TypeSemi-detached house
Bedrooms3
Bathrooms1
HeatingGas
MunicipalityLonghoughton
Location
Map loading soon
Neighborhood data on demand
Nearby essentials will load when this section comes into view.
Listed on
Mortgage calculator
Estimated monthly payment
1.188 €/mo
Down payment10 % · 23.993 €
23.993 €215.936 € loan
Term
Total repayable356.406 €
Interest rate4.40 %
Representative estimate · Landomo is not a mortgage broker. · Rates updated April 2026