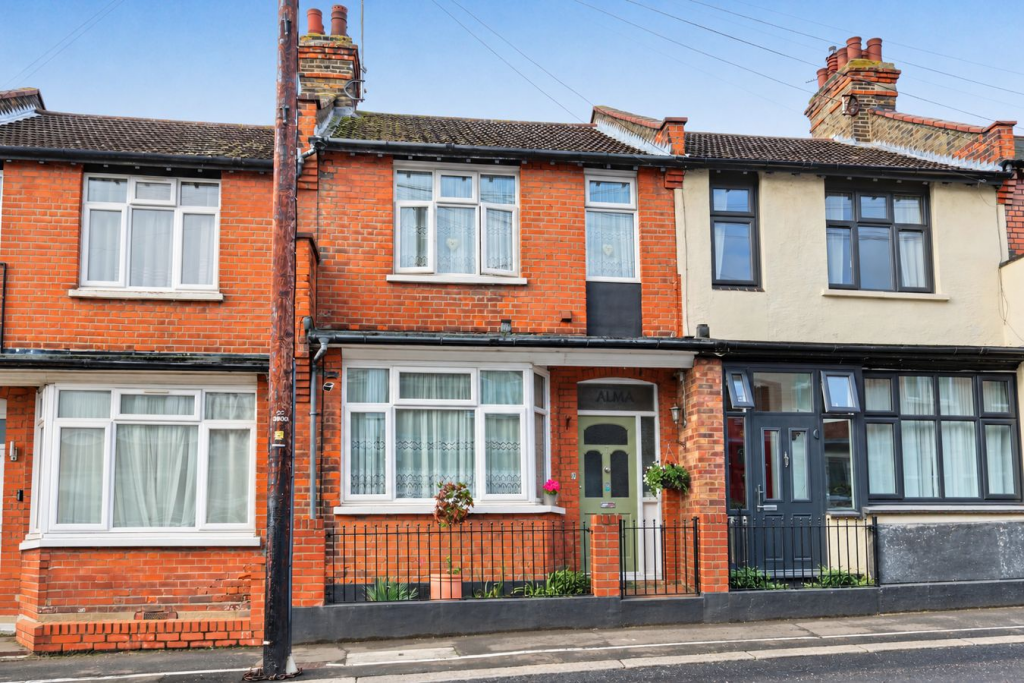
House for sale
Southend-on-Sea, Essex
2 bedrooms·1 bathroom
346.186 €
Listed Oct 19, 2026
About this listing
** Guide £290,000 - £300,000 ** Goldings are delighted to offer for sale this charming terraced property. With potential to extend (STPP) and presented to a high standard, the property boasts two bedrooms, two reception rooms, a luxury bathroom, ground floor W.C. and a landscaped WEST backing garden. Perfectly located within walking distance of local amenities and schools, this property would suit first time buyers and young families. Southend East train station is a short walk away with direct links to London Fenchurch Street. Please call for further details.
Entrance
Secure multi-locking front door with glazed inserts opens into :
Reception Hall
A spacious reception hall with stairs rising to the first floor accommodation. Under stairs storage. Doors to :
Ground Floor W.C.
Comprises low level W.C. and wash hand basin with storage beneath.
Lounge
3.85m x 2.89m (12' 8" x 9' 6")
Double glazed window to front aspect. Feature fireplace.
Dining Room
4.17m x 2.90m (13' 8" x 9' 6")
Double glazed window to rear aspect. Bespoke built-in shelving with matching storage cupboards below. This area is open to :
Kitchen
2.74m x 1.42m (9' 0" x 4' 8")
The kitchen comprises a range of eye and base level storage units complemented by the rolled edge work surfaces with inset sink and mixer tap. Tiled splashbacks. Inset hob under extractor. Built-in oven. Space and plumbing for washing machine. Double glazed window and door to rear; providing access to the rear garden.
First Floor Landing
Loft access hatch. Doors to :
Bedroom One
4.52m x 3.53m (14' 10" x 11' 7")
Double glazed windows to front aspect.
Bedroom Two
4.01m x 2.71m (13' 2" x 8' 11")
Double glazed window to rear aspect. Cupboard housing the combi boiler. Loft access hatch with attached drop down ladder.
Bathroom
A part tiled room comprising "Ball and Claw" shower bath with glass scree, low level W.C. and pedestal wash hand basin. Towel radiator. Double glazed obscure window to rear.
West Backing Garden
The low maintenance rear garden commences from the back of the property with a patio entertaining area. The remainder is being shingled with planted borders. Timber outbuilding to remain. Gated access to rear (leading onto Riviera Drive). External power socket and water supply.
What's included
Terrace
Garden
Parking
TypeTerraced house
Bedrooms2
Bathrooms1
HeatingAsk Agent
Location
Map loading soon
Neighborhood data on demand
Nearby essentials will load when this section comes into view.
Listed on
Mortgage calculator
Estimated monthly payment
1.714 €/mo
Down payment10 % · 34.619 €
34.619 €311.567 € loan
Term
Total repayable514.246 €
Interest rate4.40 %
Representative estimate · Landomo is not a mortgage broker. · Rates updated April 2026