House for sale
Taunton
4 bedrooms·2 bathrooms
454.864 €
Listed Sep 8, 2026
About this listing
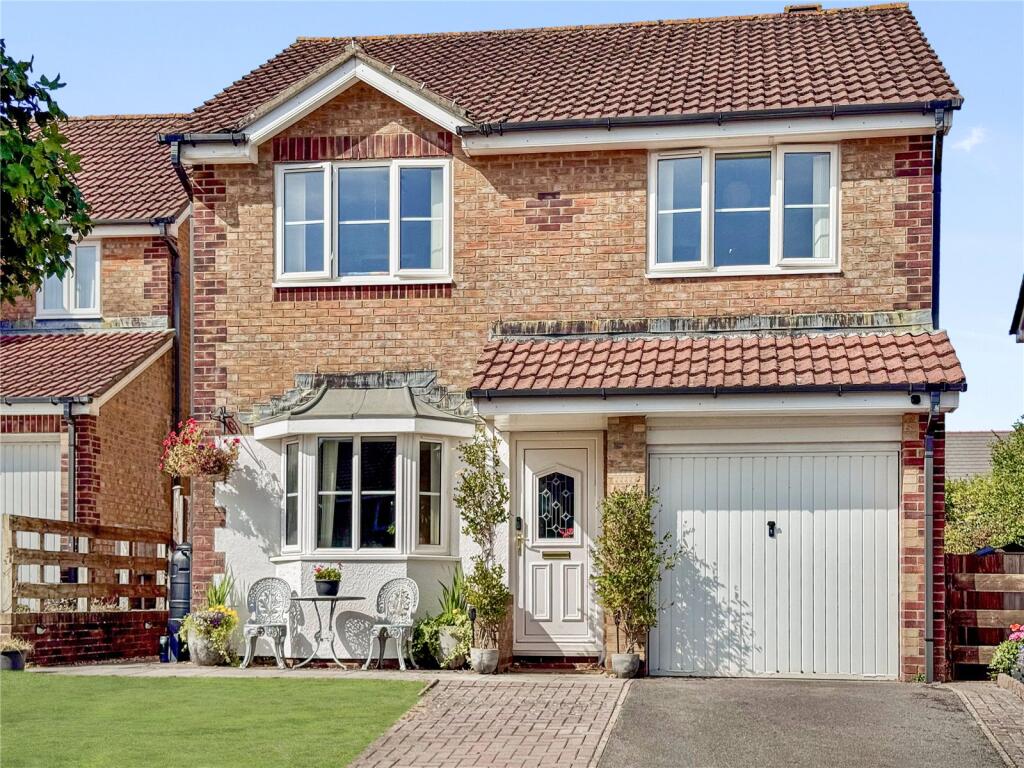
Situated in one of Chard Town’s most highly regarded residential streets, this attractive four-bedroom detached home offers spacious and versatile accommodation, excellent off-street parking, an integral garage and a beautiful, mature rear garden. Ideally situated within a short walk to the reputable Redstart Primary School and recreation park, further enjoying extensive front aspect views across rooftops and countryside beyond.
Upon entering the property, a spacious entrance hall provides access to all the principal rooms. The main living room is a welcoming space, featuring an attractive fireplace with inset gas fire and sliding doors opening directly onto the rear garden, creating a wonderful connection between the indoor and outdoor living spaces. The separate dining room enjoys an attractive double-glazed bay window overlooking the front of the property, providing a pleasant and naturally light setting for entertaining and family meals.
The fitted kitchen offers ample space for appliances and benefits from a door providing convenient access to the side garden.
The accommodation continues with four well-proportioned bedrooms. The master bedroom is a lovely retreat, featuring a fitted mirror-fronted double wardrobe and a door leading into a modern en-suite shower room, which is fitted with a contemporary three-piece suite. Bedrooms two and three are both comfortable double bedrooms, while bedroom four is currently arranged as a home office, offering excellent flexibility for those working from home or requiring an additional bedroom. The bedrooms are further complemented by a family bathroom.
Externally, the property enjoys an impressive frontage, with a driveway providing off-street parking for several vehicles while also giving access to the integral garage. To the rear, the beautifully maintained garden is a particular highlight, featuring a long lawn leading to a large patio seating area with a charming wooden pergola and feature pond. This delightful outdoor space provides the perfect setting for relaxing, entertaining and enjoying al fresco dining during the warmer months. Mature hedging encloses the garden, creating a high degree of privacy and a wonderfully established feel.
Overall, this appealing detached family home combines spacious and versatile accommodation with excellent parking, a garage and a truly attractive private garden, all set within a highly regarded residential location in Chard.
Tenure: Freehold
Council Tax Band: D
EPC Rating: TBC
Accommodation comprises: Entrance hall, lounge, dining room, kitchen, cloakroom, master bedroom with ensuite shower room, three further bedrooms and bathroom.
Entrance Porch
Covered porch with uPVC main entrance door into entrance hall. Radiator. Telephone point. Personal door into garage. Doors to all principal rooms.
Lounge
4m x 3.5m
Gas coal effect fire with wooden mantle and surround. Radiator. Television point. Double glazed sliding patio doors out to rear garden.
Kitchen
3.35m x 2.65m
Fitted with a range of matching wall and base units set beneath worktops with inset sink and drainer. Space for cooker with hood over. Space and plumbing for washing machine. Space and plumbing for dishwasher. Space for base fridge. Tiled splashbacks. Double glazed window to the rear aspect. Opaque double door out to side aspect.
Dining Room
3.44m x 2.73m
Radiator. Telephone point. Double glazed bay window to the front aspect.
Cloakroom
Fitted with a two-piece suite comprising low-level W.C and wall mounted wash hand basin. Radiator. Opaque double glazed window to the side aspect.
First Floor Landing
Galleried landing with built-in airing cupboard housing tank and slatted shelving. Radiator. Access to roof void. Double glazed window to the side aspect.
Master Bedroom
3.61m x 2.9m
Built-in mirror fronted double wardrobe. Radiator. Double glazed window to the front aspect. Door to ensuite shower room.
Ensuite Shower Room
Fitted with a modern three-piece suite comprising shower cubicle with electric shower, low-level W.C. inset wash hand basin with vanity unit under. Extractor. Radiator. Opaque double glazed window to the side aspect.
Bedroom Two
2.9m x 2.64m
Radiator. Double glazed window to the front aspect.
Bedroom Three
2.85m x 2.69m
Radiator. Double glazed window to the rear aspect.
Bedroom Four
3.2m x 1.93m
Radiator. Double glazed window to the rear aspect.
Bathroom
Fitted with a three-piece suite comprising panelled bath with shower attachment and folding screen over. low-level W.C. inset wash hand basin with vanity unit under. Radiator. Opaque double glazed window to the rear aspect.
Integral Garage
4.72m x 2.39m
Up and over door. Light. Power. Wall mounted central heating boiler. Personal door into entrance hall.
Front
The front garden is made up of an area laid to lawn with a tarmac and brick paved driveway providing off street parking whilst giving access to the garage, main entrance door and side gate leading through to the rear garden.
Rear
The rear garden is a generous size enjoying a high degree of privacy through mature hedging and planting. A substantial lawn leads to a large patio seating area situated at the rear of the garden housing a wooden Pergola and feature pond, this areas provides a wonderful area for entertaining. A wooden shed provides excellent storage. Outside tap.
Property Information
Services
Mains gas, water, electric and drainage.
Broadband and mobile coverage
Ultrafast Broadband is available in this area and mobile signal should be available from all four major providers outdoors and two major providers indoors. Information supplied by ofcom.org.uk
What's included
Garden
Garage
Parking
Key Stats
Key Stats
TypeDetached house
Bedrooms4
Bathrooms2
HeatingGas Central
Location
Map loading soon
Neighborhood data on demand
Nearby essentials will load when this section comes into view.
Listed on
Mortgage calculator
Estimated monthly payment
2.252 €/mo
Down payment10 % · 45.486 €
45.486 €409.378 € loan
Term
Total repayable675.685 €
Interest rate4.40 %
Representative estimate · Landomo is not a mortgage broker. · Rates updated April 2026