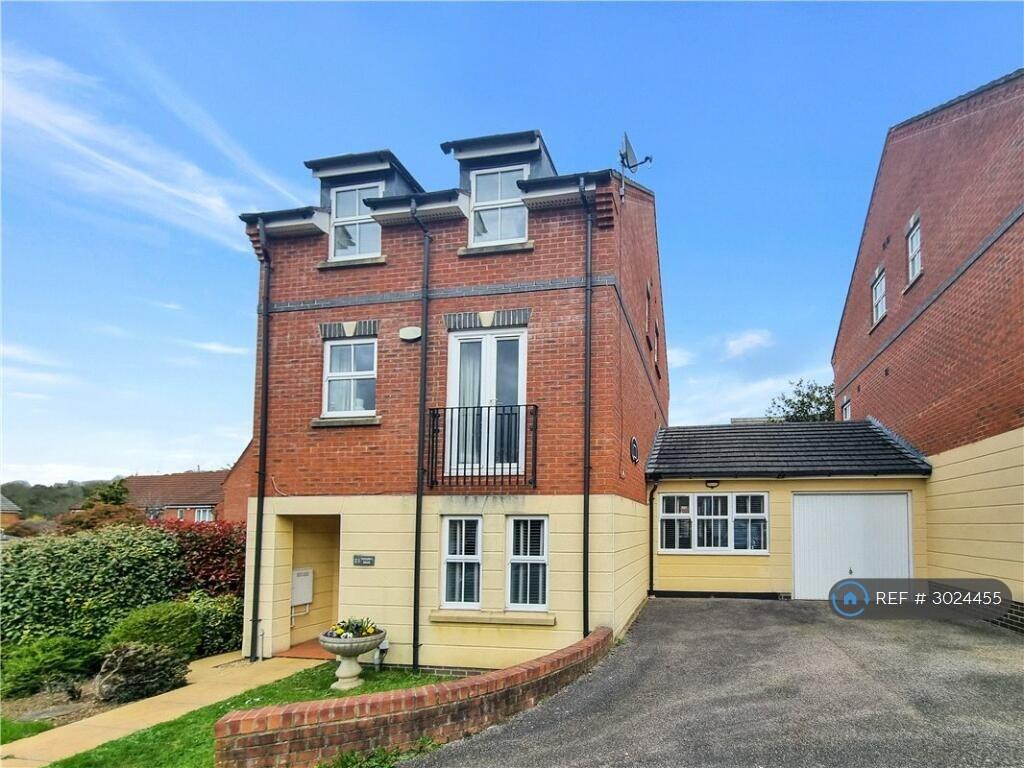
House to rent
London
3.260 €/mo
Listed Sep 1, 2026
About this listing
Key features
Warren Road Primary School Catchment area, within walking distance to the school
Within Walking distance to Orpington Station
Linked Detached House with 4 bedrooms, 2 living rooms and 4 bathroom
Ideal for families with children attendiong Warren Road Primary School
Two Ground Floor Bedrooms
En-Suite To Principal Bedroom
Popular Maples Development
Off Road Parking For Three Cars
Close To St Olaves & Warren Road Schools
Description
* UNDER 1 MILE TO TWO STATIONS * SET OVER THREE FLOORS * GROUND FLOOR SHOWER ROOM * IMMACULATELY PRESENTED * CLOSE TO WARREN ROAD & ST OLAVES SCHOOLS * OFF ROAD PARKING * EN-SUITE * POPULAR MAPLES DEVELOPMENT * CLOSE TO AMENITIES * VIEWING RECOMMENDED *
Exterior:
Rear Garden: Laid to lawn with a patio area. Garden shed & Brick Shed with central heating boiler and space for tumble dryer.
Off Road Parking: For three cars.
Key Terms:
Tregony Road is situated on the popular south side of Orpington and ideally located for Orpington Hospital, Mainline Station, local bus routes and various quality schools including St Olaves & Warren Road.
Entrance Hall:
Double glazed composite door to front. Stairs to First floor. Understairs storage cupboard. Radiator and wood laminate flooring.
Living Area/Kitchen:
16' 3" x 11' 4" (4.95m x 3.45m)
Incorporating a kitchen area with a modern range of wall and base units with work surfaces. Integrated oven and electric hob. Space for under counter fridge and washing machine. Double glazed window to rear. Double glazed French doors opening onto the rear garden. Radiator and wood laminate flooring.
Bedroom 3:
11' 8" x 11' 4" (3.56m x 3.45m)
(Maximum dimensions). Double glazed window to front, radiator and fitted carpet.
Bedroom 4/Additional Reception:
17' 9" x 7' 8" (5.4m x 2.34m)
Dual aspect with double glazed window to front & rear. Radiator and fitted carpet.
First Floor Landing:
Radiator and fitted carpet.
Lounge:
16' 1" x 14' 1" (4.9m x 4.3m)
(Maximum dimensions). Double glazed French doors to front with Juliette balcony. Double glazed window to front. Feature fireplace with living flame gas fire. Radiator and fitted carpet.
Cloakroom:
With wash hand basin and wc.
Kitchen/Diner:
3' 3" x 11' 6" (1m x 3.5m)
Fitted with a modern range of wall and base units with work surfaces. Integrated double oven & gas hob. Space for fridge freezer, washing machine and dishwasher. Radiator and wood laminate flooring.
Second Floor Landing:
Double glazed window to side, airing cupboard, radiator and fitted carpet.
Principal Bedroom:
16' 9" x 9' 8" (5.1m x 2.95m)
Two double glazed windows to front, fitted wardrobes & chest of drawers, radiator and fitted carpet. Access to:-
En-Suite Shower Room:
Fitted with a walk in shower cubicle, pedestal wash hand basin and wc. Double glazed opaque window to side.
Bedroom 2:
Two double glazed windows to rear, fitted wardrobes and chest of drawers, radiator and fitted carpet.
Family Bathroom:
Fitted with a three piece suite comprising a panelled bath, pedestal wash hand basin and wc. Radiator. Double glazed opaque window to side.
No HMO. No agent. Thanks!
Summary & Exclusions:
- Rent Amount: £2,800.00 per month (£646.15 per week)
- Deposit / Bond: £3,230.76
- 4 Bedrooms
- 4 Bathrooms
- Property comes furnished
- Available to move in from 24 September 2026
- Maximum number of tenants is 5
- No Students
- Smokers considered
- Bills not included
- Property has parking
- Property has garden access
- Property has fireplace
- EPC Rating: C
If calling, please quote reference: 3024455
Fees:
You will not be charged any admin fees.
** Contact today to book a viewing and have the landlord show you round! **
Request Details form responded to 24/7, with phone bookings available 9am-9pm, 7 days a week.Show more
Key Stats
Key Stats
TypeDetached house
Bedrooms4
Bathrooms4
Energy ClassC
HeatingAsk Agent
Deposit3.762 €
MunicipalityLondon
Price History
Location
Map loading soon
Neighborhood data on demand
Nearby essentials will load when this section comes into view.