House for sale, 362 m²
Northill, Central Bedfordshire
4 bedrooms·5 bathrooms
1.612.364 €
4.454 €/m²
Listed Oct 2, 2026
About this listing
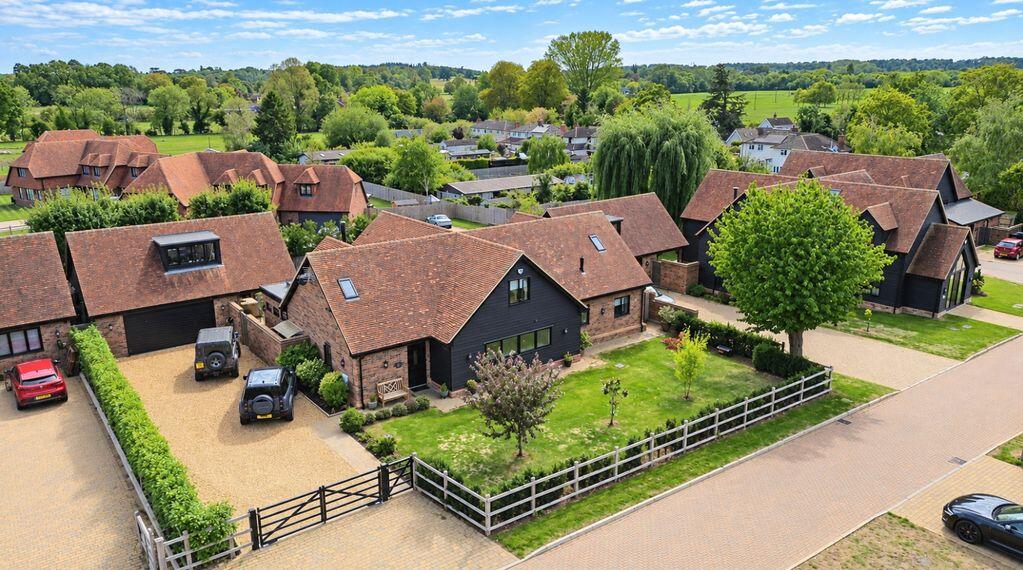
A truly exceptional and individually designed four-bedroom bespoke Potton Timber-style residence, occupying a prestigious position within the exclusive Cookes Meadow development in the highly sought-after Bedfordshire village of Northill. Offering approximately 3,912 sq. ft. of accommodation, including a detached double garage with an independent bedroom suite above, this outstanding home combines contemporary design, luxurious finishes and an exceptional level of versatility.Thoughtfully designed around an impressive open-plan kitchen, dining and living space, the main house provides an outstanding setting for both everyday family life and entertaining. The principal living area is complemented by a separate 24 ft. snug and dining space, with both rooms benefiting from expansive glazed sliding doors which open the home to the landscaped rear garden and flood the accommodation with natural light. Underfloor heating runs throughout the property, while a wood-burning stove provides a cosy focal point within the principal living space.At the heart of the home is the stunning bespoke kitchen, finished with granite work surfaces and an extensive range of integrated appliances, including multiple ovens, induction hob, dishwasher, wine fridge and boiling water tap. The kitchen flows naturally into the dining and living areas, creating an impressive sociable space with a wonderful connection to the garden. A well-equipped adjoining utility room incorporates an integrated washing machine and tumble dryer.The welcoming entrance hall is accompanied by a useful boot room and cloakroom, while the ground floor also provides the luxurious principal bedroom. This generous double bedroom benefits from extensive fitted wardrobes and is served by a beautifully appointed four-piece en-suite bathroom, complete with freestanding-style bath, separate shower and the particularly indulgent addition of an integrated television within the bath area.A contemporary oak and glass staircase rises to the first floor, where a spectacular gallery-style mezzanine creates a superb additional living or relaxation area. With extensive built-in storage and generous proportions, this versatile space could also offer the potential to create an additional bedroom, subject to any necessary consents. The mezzanine is flanked by two further generous double bedrooms, both benefiting from fitted storage and their own en-suite shower rooms. One bedroom further enjoys a walk-in wardrobe.A particularly appealing feature of the property is the independent fourth bedroom, positioned above the detached double garage and accessed separately from the main accommodation. Currently utilised as a home office, this spacious room provides excellent flexibility for those requiring guest accommodation, a private workspace, teenage suite or additional living space. It is accompanied by its own en-suite shower room.Externally, the property is approached via an attractive lawned front garden enclosed by post-and-rail fencing, with electronically operated gates opening onto a substantial driveway providing parking for multiple vehicles. The driveway leads to the impressive detached double garage, which benefits from an electric roller shutter door and EV charger together with power and lighting. An internal hall to the rear of the garage provides access to the garden and stairs rising to the independent bedroom suite above.The south facing rear garden has been thoughtfully landscaped to create a private and highly enjoyable outdoor environment. Predominantly laid to lawn, the garden features a generous paved terrace adjoining the house, established evergreen trees providing excellent screening and privacy, and a dedicated vegetable plot. A particularly attractive addition is the covered outdoor bar, creating an ideal space for entertaining and enjoying the garden throughout the year.In all, this is a remarkable and highly individual home, offering an exceptional combination of architectural character, contemporary luxury and versatile accommodation. The combination of its substantial proportions, independent guest/office suite, beautifully appointed interiors and private landscaped gardens makes this a rare opportunity within the exclusive Cookes Meadow development.
Northill is a small historic village in Bedfordshire that lies within easy reach of the A1 which along with the nearby train stations in Biggleswade and Sandy providing fantastic commuter links to the capital. At the centre of the village is a duck pond which is just in front of the village gastro pub which features a superb garden to enjoy when visiting during summer months. The village is also home to a primary school along with a church and village hall. A number of countryside walks and nature trails around the village offer a choice of dog walks and jogging routes.The neighbouring village of Ickwell is just a short walk away and is famed for its historic green which annually hosts a may day festival. Ickwell Green is also home to the villages cricket club and football team along with a pre-school. Just a mile up the road is the Shuttleworth collection a charity run airfield with a museum of vintage planes and vehicles. The Shuttleworth collection holds various airshows which can be enjoyed from anywhere within the local villages with vintage aeroplanes often a common site in the skies.The traditional market town of Biggleswade is approximately 2.5 miles away and offers an array of amenities with a variety of cafes, pubs and restaurants. Biggleswade's market square is home to various independent local businesses and holds weekly markets on a Tuesday and Saturday. Markets have been held at the town since the 12th century on to top of its weekly markets the town also holds specialist food, farmers and Christmas markets at various times throughout the year. To the south of the town is a retail park which includes a various high street brands with M&S, Next, Boots and JD sports to name a few.
Disclaimer: Please note we do not test any fixtures, fittings, apparatus or services. Any interested parties should undertake their own investigation into the working order of these items. All measurements provided are approximate and photos are provided for guidance only. Potential buyers are advised to re-check the measurements before committing to any expense. Potential buyers are advised to check and confirm the EPC, estate management charges and council tax before committing to any expense. Floorplans are for illustration purposes only. Cooper Wallace do not verify the legal title of the property and the potential buyers should obtain verification from their solicitors committing to any expense.tenure: FREEHOLDepc: Bcouncil tax: G
Entrance Hall
Boot Room
W/C
Kitchen/Dining/Living Space
40' 1'' x 22' 9'' (12.21m x 6.94m)
Utility
Snug Area
24' 1'' x 11' 7'' (7.34m x 3.53m)
Bedroom One
17' 0'' x 14' 2'' (5.18m x 4.31m)
En-Suite
Mezzanine Landing
26' 8'' x 16' 0'' (8.14m x 4.88m)
Bedroom Two
16' 6'' x 11' 11'' (5.03m x 3.62m)
En-Suite
Walk-in Wardrobe
Bedroom Three
16' 9'' x 14' 2'' (5.11m x 4.32m)
Double Garage
20' 5'' x 19' 11'' (6.22m x 6.07m)
Outdoor Bar
30' 6'' x 25' 6'' (9.30m x 7.77m) Maximum measurements
Bedroom Four
27' 7'' x 12' 11'' (8.41m x 3.94m)
En-Suite
What's included
Garden
Parking
TypeDetached house
Living Area362 m²
Bedrooms4
Bathrooms5
HeatingAsk Agent
MunicipalityNorthill
Location
Map loading soon
Neighborhood data on demand
Nearby essentials will load when this section comes into view.
Listed on
Mortgage calculator
Estimated monthly payment
7.984 €/mo
Down payment10 % · 161.236 €
161.236 €1.451.128 € loan
Term
Total repayable2.395.109 €
Interest rate4.40 %
Representative estimate · Landomo is not a mortgage broker. · Rates updated April 2026