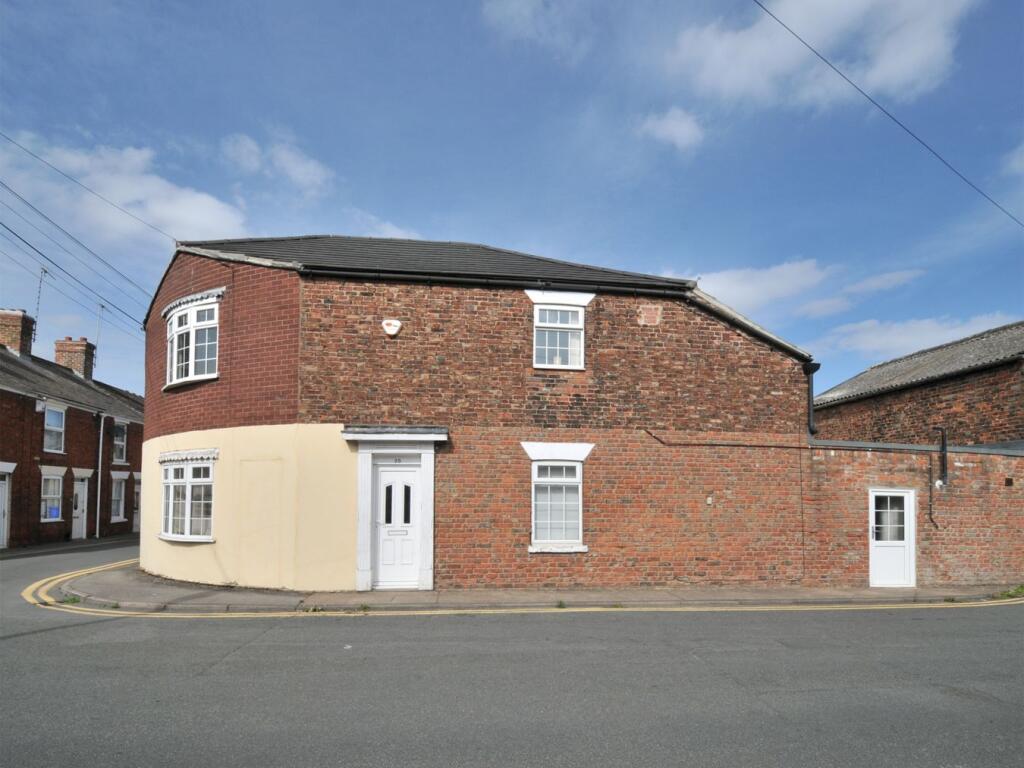
House for sale
Boston, Bargate, Trinity
2 bedrooms·1 bathroom
106.119 €
Listed Sep 28, 2026
About this listing
An individual town house with flexible living accommodation being offered for sale with NO ONWARD CHAIN. The accommodation comprises a lounge, kitchen, dining room, ground floor utility with WC and a ground floor office/bedroom two. To the first floor is a large landing area, which in the Agents opinion could be used as a dressing area, leading to a bedroom, with a modern three piece en-suite shower room arranged off. The property is served by gas central heating and enjoys a location within close proximity to Boston Town Centre.
ACCOMMODATION
Lounge
16' 9" (maximum) x 10' 3" (maximum including staircase) (5.11m x 3.12m)
With front entrance door, window, radiator, coved cornice, ceiling recessed lighting, central heating thermostat.
Kitchen
10' 2" x 6' 2" (3.10m x 1.88m)
Having roll edge work surfaces with tiled splashbacks, stainless steel sink and drainer unit, base level storage units, drawer units and wall units, space for electric cooker with wall mounted Zanussi illuminated cooker hood above, space for standard height fridge or freezer, ceiling light point, archway through to the: -
Dining Room
10' 0" x 8' 8" (3.05m x 2.64m)
With radiator, ceiling light point, wall mounted Glow Worm Ultimate 3 gas central heating boiler and obscure glazed door leading out on to Spayne Road.
Utility/Cloakroom
With plumbing for automatic washing machine with work surface above, space for condensing tumble dryer, pedestal wash hand basin with tiled splashbacks, WC, extractor fan, ceiling light point.
Office/ Bedroom Two
Irregular shaped room - 15' 5" (approx. maximum measurement) x 10' 8" (approx. maximum measurement including chimney breast at the widest point) (4.70m x 3.25m)
Accessed from the lounge. With window, radiator, coved cornice, ceiling recessed lighting, ornamental fireplace with display mantle above.
First Floor Landing/Dressing Area
15' 7" x 10' 7" (4.75m x 3.23m) (Irregular shaped room - approximate maximum measurements)
With window, ornamental fireplace, coved cornice, ceiling mounted spotlights, door to: -
Bedroom
16' 9" (maximum) x 10' 4" (maximum) (5.11m x 3.15m)
With window, radiator, ceiling light point and access to roof space.
En-Suite Shower Room
Having a shower cubicle with wall mounted electric shower within, pedestal wash hand basin with tiled splashback, WC, obscure glazed window, radiator, ceiling light point, two extractor fans.
AGENTS NOTE
Please note that the photographs on the brochure show the property when it was unfurnished, but upon inspection perspective purchasers will view the property furnished.
SERVICES
Mains gas, electricity, water and drainage are connected.
REFERENCE
18092026/31012042/MAR
TypeTownhouse
Bedrooms2
Bathrooms1
HeatingGas Central
MunicipalityBoston
Location
Map loading soon
Neighborhood data on demand
Nearby essentials will load when this section comes into view.
Listed on
Mortgage calculator
Estimated monthly payment
525 €/mo
Down payment10 % · 10.612 €
10.612 €95.507 € loan
Term
Total repayable157.636 €
Interest rate4.40 %
Representative estimate · Landomo is not a mortgage broker. · Rates updated April 2026