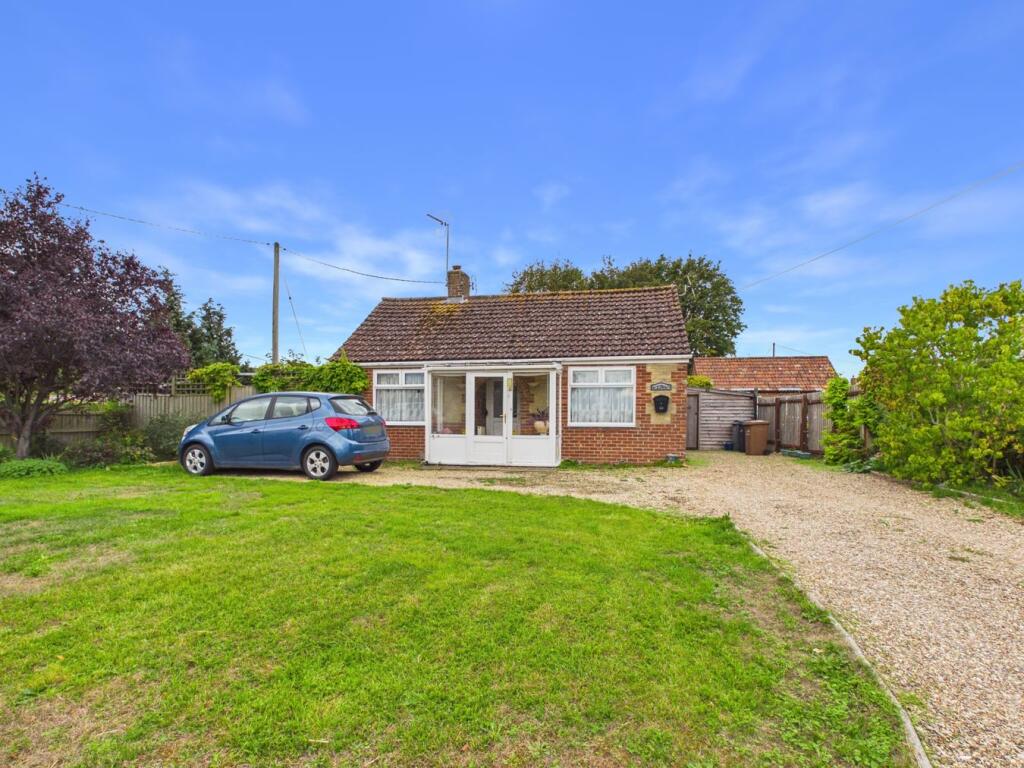
House for sale
Peterborough
3 bedrooms·1 bathroom
294.004 €
Listed Oct 1, 2026
About this listing
This detached bungalow is situated in the popular village of Fincham, enjoying lovely open field views to the front and mature gardens to the rear. The property offers well-proportioned and versatile accommodation, including a spacious living/dining room with patio doors opening onto the side garden, fitted kitchen, three bedrooms and shower room. The third bedroom offers excellent flexibility and could alternatively be utilised as an additional reception room, home office or study, depending on the new owner's requirements. The mature rear gardens provide a pleasant and established outdoor space, with areas of patio, a fig and pear tree and shrubs, together with a 2 greenhouses and a timber shed. There is also an enclosed lean-to area leading from the rear of the property, providing useful additional storage and access to a further storage area benefiting from power and lighting. With its accommodation, attractive field views, flexible living space and established gardens, this property offers plenty of potential and would make a wonderful home for those looking for a property in a peaceful village setting. A property that really needs to be viewed to appreciate.
Accommodation -
Entrance porch with uPVC double glazed door to:-
Entrance Hall
Wall mounted double panel radiator.
“L” Shaped Lounge/Diner 9’11” x 9’0” (3.03m x 2.74m) + 19’0” x 8’11” (5.80m x 2.74m)
2 x wall mounted radiators, uPVC double glazed window and patio door to side.
Kitchen 14’5” x 9’0” (4.41m x 2.75m)
Matching wall and base units with worktop over, sink drainer inset to worksurface, space for washing machine, freestanding “Range” style cooker with extractor over, wall mounted radiator, uPVC double glazed window to side and rear.
Bedroom One 11’0” x 8’10” (3.35m x 2.70m)
2 x built in cupboards, wall mounted radiator, uPVC double glazed window to front and side.
Bedroom Two 11’0” x 10’0” (3.36m x 3.06m)
Wall mounted radiator, uPVC double glazed window to front.
Bedroom Three/Reception Room 10’11” x 8’11” (3.34m x 2.74m)
Wall mounted radiator, uPVC double glazed window to side.
Shower Room
Shower cubicle, low level w.c., handwash basin, wall mounted radiator, extractor fan, uPVC double glazed window to rear.
Outside
To the front, the property benefits from a lawned garden with gravel driveway providing ample off-road parking. To the rear, a covered area is directly accessed from the property and provides access to the driveway, together with a door to the garage, currently used for storage. The attractive rear garden offers a mixture of patio and lawned areas, complemented by established pear and fig trees, two greenhouses, a timber shed and a fishpond.
Services:
The property has LPG and mains drainage/sewerage.
What's included
Terrace
Garden
Parking
TypeDetached house
Bedrooms3
Bathrooms1
Energy ClassE
HeatingGas Central
Location
Map loading soon
Neighborhood data on demand
Nearby essentials will load when this section comes into view.
Listed on
Mortgage calculator
Estimated monthly payment
1.456 €/mo
Down payment10 % · 29.400 €
29.400 €264.604 € loan
Term
Total repayable436.733 €
Interest rate4.40 %
Representative estimate · Landomo is not a mortgage broker. · Rates updated April 2026