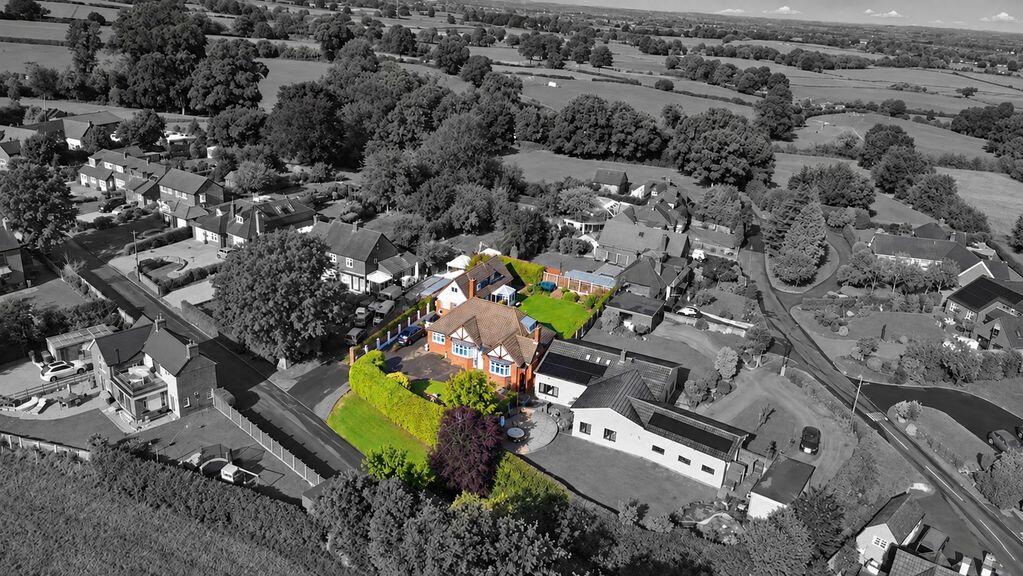
House for sale
Lichfield, Farewell and Chorley
3 bedrooms·3 bathrooms
866.624 €
Listed Oct 20, 2026
About this listing
Outstanding Detached Residence with Separate Two-Bedroom Annexe
IDYLLIC VILLAGE SETTING | TWO INDEPENDENT HOMES | GENEROUS GARDENS
Occupying a substantial plot in the charming Staffordshire village of Chorley, this distinctive property presents an exciting opportunity to acquire two detached dwellings within one setting. The principal house provides three bedrooms alongside a wealth of reception space, while the separate annexe offers a further two bedrooms and its own living facilities. This flexible arrangement lends itself to a variety of lifestyles, from accommodating several generations under separate roofs to creating a dedicated space for guests or exploring short-term rental opportunities, subject to any necessary permissions.
The Main House
The ground floor has been arranged to provide a choice of spaces for both everyday family life and entertaining. The accommodation includes a large lounge, an additional sitting room, a dedicated dining room and a spacious entrance hall. A fitted kitchen, downstairs bedroom, shower room and separate cloakroom complete this level.
On the first floor, two further bedrooms provide private sleeping accommodation, with an en-suite bathroom serving the principal bedroom.
The Annexe
Offering a home of its own, the detached annexe is arranged over two floors. The ground level incorporates a living room, an open-plan kitchen and dining area, a utility room, a storage room and a separate WC. Two bedrooms and a family bathroom occupy the upper floor, making this a practical arrangement for independent living.
Gardens and Parking
Accessed through electric gates, the front driveway provides extensive parking within a secure setting. A grassed frontage, paved seating area and established hedging contribute to the property's attractive appearance.
A pair of timber gates links the two dwellings to the rear grounds. Here, the garden provides a generous outdoor setting, with a broad central lawn surrounded by mature planting, gravelled sections and multiple paved terraces. These areas offer plenty of scope for summer dining, family gatherings and quiet enjoyment of the outdoors. External water supplies add further practicality.
Village Life and Connectivity
Chorley offers an appealing village lifestyle, with two traditional pubs within easy walking distance. The Malt Shovel sits opposite the property, while the Nelson can be found elsewhere in the village. The surrounding countryside provides a wonderful backdrop, with Cannock Chase close by for scenic walks, cycling routes and outdoor recreation.
The nearby centres of Lichfield and Burntwood offer a broader selection of everyday conveniences, eateries, independent retailers and leisure facilities, including Lichfield's Garrick Theatre.
For those travelling further afield, the A38, A5, A452 and M6 Toll are all accessible by road. Lichfield City railway station provides local rail connections, while Lichfield Trent Valley offers additional services, including intercity routes.
Families may wish to note the stated secondary school catchment of Friary School, which is served by a dedicated school bus route. St James Primary School in Longdon is also a short drive away. Prospective purchasers should confirm current catchment arrangements and transport provision directly with the relevant authorities.
Further Details
The accommodation is fitted with UPVC double-glazed windows and central heating throughout.
With two separate homes, extensive outdoor space and a peaceful village position, this property offers considerable versatility for buyers seeking a residence that can adapt to changing family needs while providing opportunities for independent accommodation.
Hallway
Kitchen
9' 3'' x 14' 4'' (2.83m x 4.37m)
Dining Room
11' 10'' x 11' 3'' (3.60m x 3.44m)
Family Room
11' 7'' x 14' 4'' (3.53m x 4.36m)
Living Room
14' 6'' x 20' 6'' (4.42m x 6.24m)
Bedroom One
11' 6'' x 9' 10'' (3.51m x 2.99m)
Bedroom Two
12' 7'' x 9' 9'' (3.84m x 2.98m)
Bedroom Three
11' 6'' x 10' 10'' (3.51m x 3.30m)
En Suite
Landing
Shower Room
Annexe Kitchen Diner
9' 3'' x 14' 4'' (2.83m x 4.37m)
Annexe Living Room
11' 10'' x 11' 3'' (3.60m x 3.44m)
Annexe Utility Room
Annexe Landing
Annexe Bedroom One
11' 6'' x 9' 10'' (3.51m x 2.99m)
Annexe Bedroom Two
12' 7'' x 9' 9'' (3.84m x 2.98m)
Annexe Bathroom
What's included
Garden
Parking
TypeDetached house
Bedrooms3
Bathrooms3
HeatingAsk Agent
MunicipalityLichfield
Location
Map loading soon
Neighborhood data on demand
Nearby essentials will load when this section comes into view.
Listed on
Mortgage calculator
Estimated monthly payment
4.291 €/mo
Down payment10 % · 86.662 €
86.662 €779.962 € loan
Term
Total repayable1.287.339 €
Interest rate4.40 %
Representative estimate · Landomo is not a mortgage broker. · Rates updated April 2026