House for sale
Hexham, Northumberland
4 bedrooms·2 bathrooms
650.917 €
Listed Oct 15, 2026
About this listing
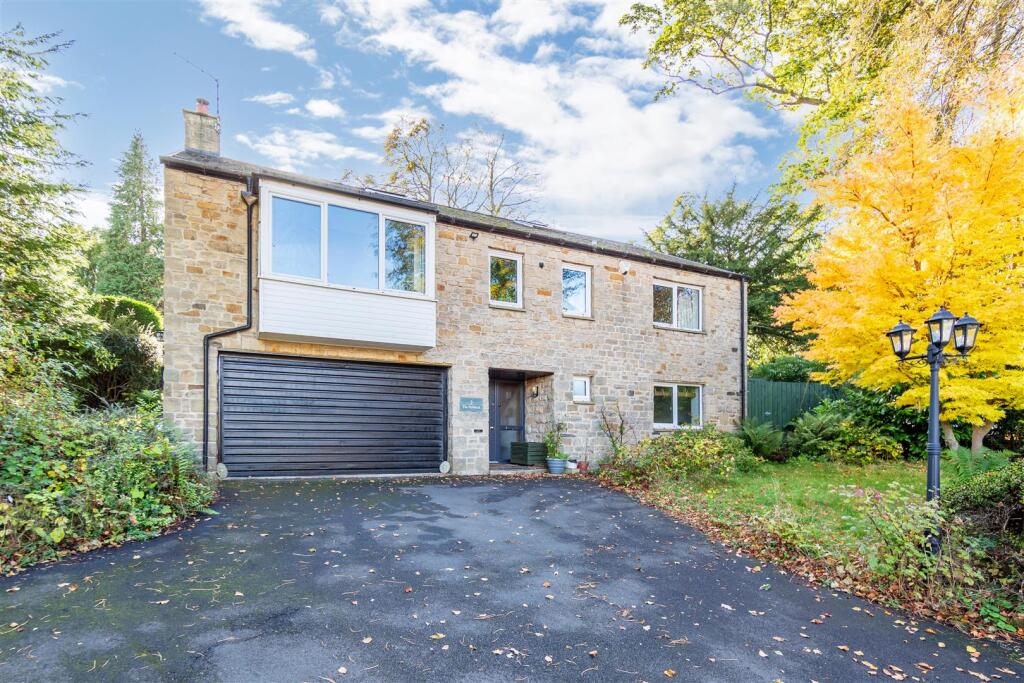
Brunton Residential are thrilled to present this impressive detached family home, boasting four generously sized double bedrooms, a family bathroom and an en-suite. The property also benefits from a superb kitchen, a lounge, dining area and a large hobby room, offering versatile space to suit a variety of needs, alongside a south-facing sun room, perfect for relaxing and enjoying the sunshine. Occupying a private plot, this fantastic home further benefits from driveway parking, making it an ideal choice for families seeking spacious and versatile accommodation.
Situated within walking distance of the bustling market town of Hexham, the property is perfectly placed for easy access to an array of amenities. Hexham is known for its vibrant atmosphere, offering everything from supermarkets, independent shops, and local delicatessens to a bimonthly farmers’ market. Residents also enjoy a range of professional services, leisure facilities, a cinema, and a theatre. The historic Abbey lies at the heart of the town, surrounded by other notable buildings.
The surrounding area is perfect for those who enjoy outdoor pursuits, with scenic walking routes, golf courses, sports clubs, and Hexham Racecourse just a short distance away. The nearby village of Corbridge adds to the charm, offering additional shops and local artisan stores, while Matfen Hall, Wentworth and Slaley Hall provide excellent leisure facilities. Hexham’s excellent transport links also make it easy to reach Newcastle, with all the cultural, recreational, and shopping options the city offers.
For families, Hexham boasts a selection of top-rated schools, including the renowned Sele First School, which has received consistently outstanding Ofsted reports, and Queen Elizabeth High School.
Upon arrival, the property immediately offers a sense of space, with a private driveway providing parking for several vehicles and access to the main entrance. Inside, the accommodation is arranged over two levels, with the natural slope of the plot meaning the upper floor opens out at garden level to the rear. This distinctive layout creates an interesting flow throughout the home, with generous living areas and a variety of additional spaces.
The main living accommodation is centred around an impressive open-plan lounge and dining room. Extending across the front and rear of the property, this triple-aspect room benefits from plenty of natural light and attractive views of the surrounding greenery. A log-burning stove sits within a feature fireplace, providing a focal point to the room, while the substantial floor space allows for clearly defined seating and dining areas. Double doors connect the lounge to the galleried landing, allowing the space to be opened up or closed off as desired.
The kitchen sits towards the rear of the property and provides an excellent amount of preparation and storage space. A peninsula breakfast bar creates a practical spot for informal dining, complemented by a good selection of fitted wall and base units, appealing work surfaces and a combination of integrated appliances and space for freestanding alternatives. Generous windows overlook the rear garden, while a separate doorway connects the kitchen to the rear hallway.
Leading directly from the kitchen, the south-facing sun room provides an additional reception area with doors opening onto the garden. Its position makes it a valuable extension of the main living space, with a direct connection to the outside.
The rear hallway can also be reached from the first-floor landing and incorporates two sets of double built-in cupboards, offering useful storage for household essentials. From here, access is provided to the three remaining bedrooms and the family bathroom.
All three bedrooms on this level are comfortable doubles, providing flexible accommodation for family members or guests. The principal bedroom benefits from its own en-suite shower room, complete with a walk-in shower and WC. Serving the other bedrooms, the family bathroom features a corner bath with a curved design, a separate shower enclosure and a low-level WC.
The galleried landing is a particularly appealing feature, with its elevated position and surrounding windows creating a bright, open feel. The staircase descends to the entrance level, where a central hallway connects the principal ground-floor rooms and provides access to the additional storage facilities.
One of the most versatile spaces within the property is the substantial hobby room, created from the former double integral garage. The original vehicle entrance has been professionally sealed and insulated, allowing this area to function as a large enclosed room suitable for hobbies, equipment, storage or other practical uses. A separate utility area is positioned towards the rear and houses the boiler.
Also on this level is a spacious double bedroom, with a front-facing window overlooking the garden. This room offers flexibility for a range of requirements, including guest accommodation or ground-floor bedroom provision. A separate WC adds further convenience.
Storage has been thoughtfully incorporated into the ground-floor layout, with both a cloaks cupboard and an adjoining storeroom providing space for coats, household items and general belongings. There may be potential to reconfigure these adjoining areas into one larger storage room, subject to any necessary permissions.
Outside, the property occupies a private plot with established gardens to both the front and rear. Lawned areas are complemented by mature shrubs and planted borders, adding greenery and character to the surroundings. The driveway accommodates several vehicles, while the side of the property houses a substantial detached shed and a separate wood store, providing further useful storage.
Combining four double bedrooms, two bathrooms including an en-suite, multiple reception and hobby spaces, a south-facing sun room and generous outside areas, this detached home offers adaptable accommodation with plenty of room for family life, hobbies and storage.
On The Ground Floor -
Entrance Hall - 5.03m x 4.43m (16'6" x 14'6") - Measurements taken at widest points.
Double Garage / Hobby Room - 6.53m x 5.14m (21'5" x 16'10") - Measurements taken at widest points.
Bedroom - 4.63m x 4.04m (15'2" x 13'3") - Measurements taken at widest points.
Utility - 1.80m x 5.14m (5'11" x 16'10") - Measurements taken at widest points.
Store Room - 2.17m x 3.09m (7'1" x 10'2") - Measurements taken at widest points.
Cloaks - Measurements taken at widest points.
On The First Floor -
Landing - 4.91m x 3.05m (16'1" x 10'0") - Measurements taken at widest points.
Kitchen - 3.43m x 5.31m (11'3" x 17'5") - Measurements taken at widest points.
Lounge - 8.43m x 5.29m (27'8" x 17'4") - Measurements taken at widest points.
En-Suite - 1.40m x 2.29m (4'7" x 7'6") - Measurements taken at widest points.
Bathroom - 2.89m x 2.96m (9'6" x 9'9") - Measurements taken at widest points.
Bedroom - 2.94m x 2.96m (9'8" x 9'9") - Measurements taken at widest points.
Bedroom - 3.53m x 4.19m (11'7" x 13'9") - Measurements taken at widest points.
Master Bedroom - 4.03m x 4.19m (13'3" x 13'9") - Measurements taken at widest points.
Sun Room - 2.47m x 2.69m (8'1" x 8'10") - Measurements taken at widest points.
Disclaimer - The information provided about this property does not constitute or form part of an offer or contract, nor may be it be regarded as representations. All interested parties must verify accuracy and your solicitor must verify tenure/lease information, fixtures & fittings and, where the property has been extended/converted, planning/building regulation consents. All dimensions are approximate and quoted for guidance only as are floor plans which are not to scale and their accuracy cannot be confirmed. Reference to appliances and/or services does not imply that they are necessarily in working order or fit for the purpose.
What's included
Garden
Parking
TypeDetached house
Bedrooms4
Bathrooms2
HeatingGas Central
MunicipalityHexham
Location
Map loading soon
Neighborhood data on demand
Nearby essentials will load when this section comes into view.
Listed on
Mortgage calculator
Estimated monthly payment
3.223 €/mo
Down payment10 % · 65.092 €
65.092 €585.825 € loan
Term
Total repayable966.913 €
Interest rate4.40 %
Representative estimate · Landomo is not a mortgage broker. · Rates updated April 2026