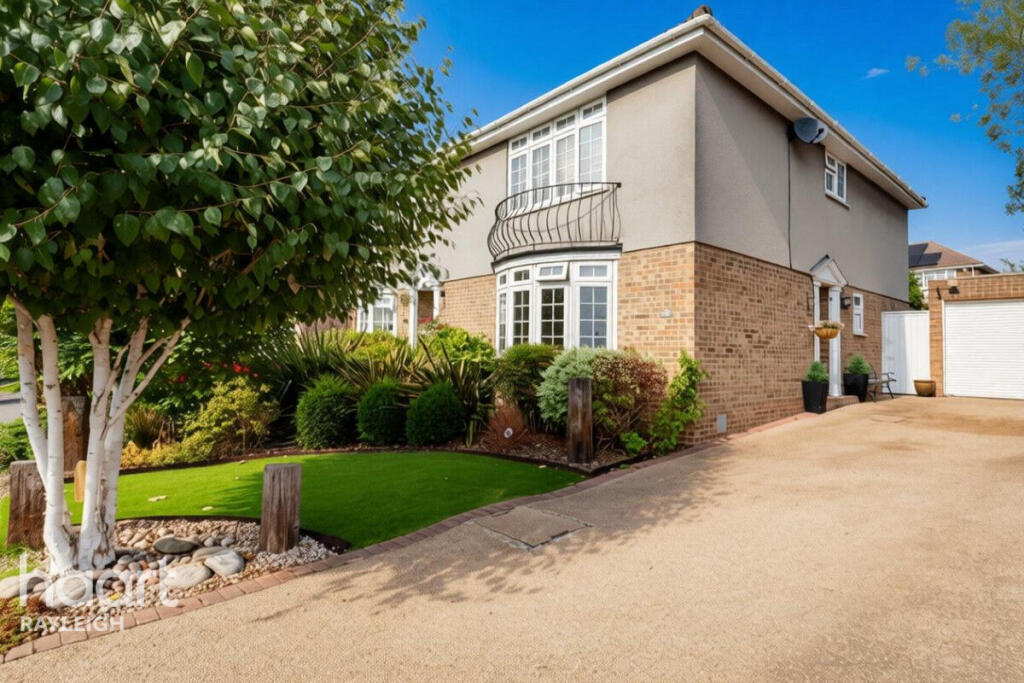
House for sale
Rochford, Rayleigh
3 bedrooms·1 bathroom
530.892 €
Listed Oct 1, 2026
About this listing
If you’re searching for a family home in a desirable location, look no further. This excellent semi-detached property offers well proportioned accommodation, a welcoming atmosphere and a lovely garden, making it an ideal home for modern family life.
The bright and airy interior immediately creates a warm and inviting feel. The spacious lounge provides the perfect setting for relaxing with family or enjoying cosy evenings, while the well appointed kitchen/diner offers a sociable space for cooking and entertaining. An adjoining snug provides a versatile additional reception area — ideal for unwinding with a glass of wine after dinner. A convenient downstairs cloakroom completes the ground floor.
Upstairs, there are three generously proportioned bedrooms, providing comfortable and private spaces for all the family, together with a contemporary shower room.
Outside, the beautifully maintained garden begins with a charming courtyard area, with steps leading up to a lawn bordered by mature planting. This peaceful and secluded space provides a wonderful setting for relaxing, entertaining and making the most of sunny summer days.
The property further benefits from a garage and off road parking, and is situated in a quiet cul-de-sac within easy reach of the town centre. A range of local shops, transport links and excellent schools are also close by.
Early viewing is highly recommended to fully appreciate all that this lovely family home has to offer. Contact us today to arrange your viewing.
Entrance
Door opening in to hallway with stairs to the first floor, doors to:
Lounge
15'4 x 11'5
Fitted carpet, radiator, double glazed bow window to front, coved cornicing to ceiling.
Kitchen / Diner
15'3 x 13'8
Range of wall and base units with work surface above stainless steel sink and drainer with mixer tap, integrated mid-height double oven and gas hob with extractor hood over, integrated microwave, fridge and dishwasher, laminate flooring, part tiled walls, radiator, double glazed window to rear, coved cornicing to ceiling, open to:
Snug
9'10 x 9'1
Laminate flooring, double glazed window to rear, double glazed door leading to rear garden.
Downstairs Cloakroom
Two piece suite comprising wash hand basin and low level w.c, obscure double glazed window to side.
First Floor Landing
Doors to:
Master Bedroom
15'4 x 12'7
Fitted carpet, radiator, double glazed window to front, built in wardrobes, coved cornicing to ceiling.
Bedroom Two
14'2 x 8'7
Fitted carpet, radiator, double glazed window to rear, built in wardrobe, coved cornicing to ceiling.
Bedroom Three
13'3 x 6'5
Fitted carpet, radiator, double glazed window to rear, coved cornicing to ceiling.
Shower Room
Three piece suite comprising double walk-in shower, wash hand basin with mixer tap set in vanity unit and low level w.c, laminate flooring, part tiled walls, obscure double glazed window.
Rear Garden
Paved courtyard with retaining wall and steps leading to lawn, pergola, mature planted borders, further patio area to side, access to garage, side gated access to front.
Garage
Electric roller door with remote control, water, power and lighting connected, access to garden.
Front Garden
Mainly laid to lawn with planted borders and feature tree, driveway to side leading to garage and entrance, side gated access to rear garden.
Disclaimer
haart Estate Agents also offer a professional, ARLA accredited Lettings and Management Service. If you are considering renting your property in order to purchase, are looking at buy to let or would like a free review of your current portfolio then please call the Lettings Branch Manager on the number shown above.
haart Estate Agents is the seller's agent for this property. Your conveyancer is legally responsible for ensuring any purchase agreement fully protects your position. We make detailed enquiries of the seller to ensure the information provided is as accurate as possible. Please inform us if you become aware of any information being inaccurate.
What's included
Garden
Parking
TypeSemi-detached house
Bedrooms3
Bathrooms1
HeatingAsk Agent
MunicipalityRochford
Location
Map loading soon
Neighborhood data on demand
Nearby essentials will load when this section comes into view.
Listed on
Mortgage calculator
Estimated monthly payment
2.629 €/mo
Down payment10 % · 53.089 €
53.089 €477.803 € loan
Term
Total repayable788.621 €
Interest rate4.40 %
Representative estimate · Landomo is not a mortgage broker. · Rates updated April 2026