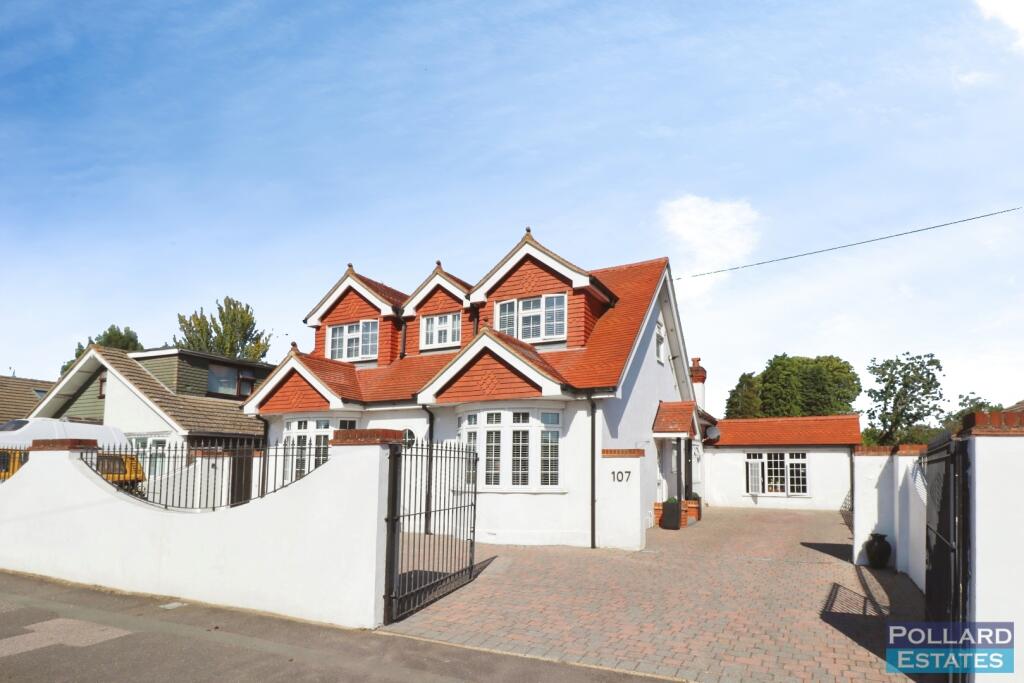
House for sale
Rochester
6 bedrooms·3 bathrooms
886.054 €
Listed Sep 26, 2026
About this listing
GUIDE PRICE £750,000 to £800,000. Set within the heart of Wigmore, this exceptional detached chalet bungalow offers an impressive level of space, style and versatility, creating a home perfectly suited to modern family living.
The main home welcomes you with a bright and generous hallway that immediately sets the tone for the scale on offer. The layout flows effortlessly through a choice of reception/bedrooms, each offering its own character and flexibility, whether used for entertaining, working from home or simply relaxing. The heart of the property is the huge open-plan kitchen/dining area and well appointed lounge, a superb social space designed for everyday living. The spacious bathroom brings practical convenience to the ground floor.
Upstairs, the master suite delivers a real sense of luxury with its private dressing room and en suite. The remaining bedrooms are all well-proportioned, offering comfortable accommodation for family or guests, served by a stylish and modern full bathroom complete with Jacuzzi style bath.
Outside, the garden provides a secluded, peaceful and low-maintenance retreat, perfect for outdoor dining, entertaining or simply enjoying the sunshine. A smart block-paved driveway at the front offers excellent parking and leads to the converted garage, offering even more flexibility and space with a large games room/lounge and a kitchenette! With popular schools, shops, Hempstead Valley, parks and motorway links all close by, this is a rare opportunity to secure a truly adaptable home in a location families love. Viewing is strongly recommended to appreciate the scale, versatility and quality on offer. A genuinely unique property offered with the benefit of NO CHAIN!
Entrance Door To -
Entrance Hall - 5.33m x 1.45m (17'6 x 4'9) -
Bedroom/Office - 3.86m (into bay) x 3.28m (12'8 (into bay) x 10'9) -
Bedroom/Games Room - 4.42m (into bay) x 3.30m (14'6 (into bay) x 10'10) -
Downstairs Bathroom - 3.25m x 2.13m (10'8 x 7'0) -
Lounge - 6.45m x 4.95m (21'2 x 16'3) -
Kitchen/Diner - 10.36m x 3.38m (34'0 x 11'1 ) -
Reception/Cinema Room - 6.15m x 4.34m (20'2 x 14'3) -
Kitchenette - 4.34m x 2.57m (14'3 x 8'5) -
Stairs From Hallway -
Landing -
Master Bedroom - 6.20m x 4.52m (20'4 x 14'10) -
En-Suite - 2.21m x 1.75m (7'3 x 5'9) -
Dressing Room - 2.79m x 1.75m (9'2 x 5'9) -
Bedroom - 3.89m x 3.40m (12'9 x 11'2) -
Bedroom - 3.38m x 2.95m (11'1 x 9'8) -
Bedroom - 3.30m x 2.92m (10'10 x 9'7) -
Family Bathroom - 3.38m max x 3.30m (11'1 max x 10'10) -
Garden - approx 16.76m x 15.24m (approx 55' x 50') -
Important Notice - - Pollard Estates, their clients and any joint agents state that these particulars are for guidance only and do not form part of any offer or contract.
No representation or warranty is given, and no employee has authority to do so.
Measurements, photographs and plans are approximate and for illustrative purposes only.
It should not be assumed that the property has all necessary planning, building regulation or other consents.
Services, appliances and systems have not been tested. Buyers must satisfy themselves by inspection or other means.
Tenure, ground rent, service charges and other leasehold details are provided by the seller and must be verified by a solicitor.
Any changes to charges or terms should be confirmed independently.
Purchasers will be required to provide identification under current Money Laundering Regulations before an offer can be accepted.
Personal data supplied during the enquiry or offer process will be handled in accordance with our privacy policy.
What's included
Garden
Parking
TypeDetached house
Bedrooms6
Bathrooms3
Energy ClassC
HeatingAsk Agent
Location
Map loading soon
Neighborhood data on demand
Nearby essentials will load when this section comes into view.
Listed on
Mortgage calculator
Estimated monthly payment
4.387 €/mo
Down payment10 % · 88.605 €
88.605 €797.449 € loan
Term
Total repayable1.316.202 €
Interest rate4.40 %
Representative estimate · Landomo is not a mortgage broker. · Rates updated April 2026