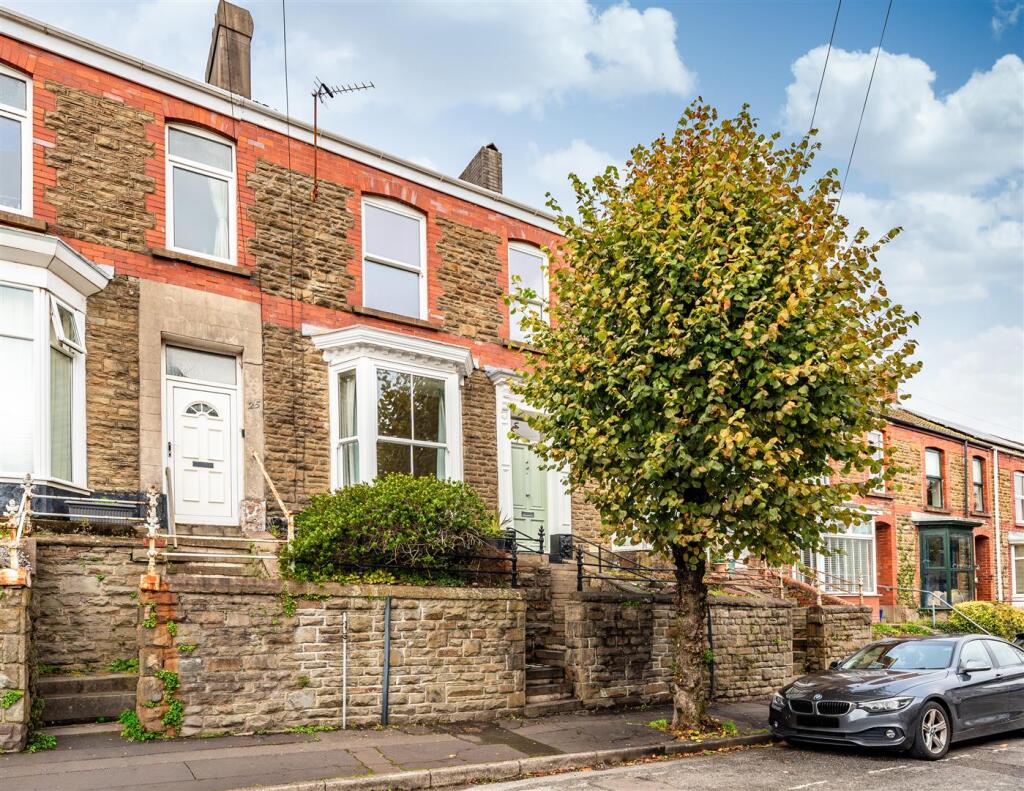
House for sale
Swansea
3 bedrooms·1 bathroom
298.383 €
Listed Oct 19, 2026
About this listing
Attractive THREE BEDROOM mid-terrace home, which makes a superb first impression, with an elegant composite front door and etched-glass fanlight offering a hint of the character within. High ceilings, natural timber flooring, two cast-iron fireplaces & elegant original features subtely combine with tasteful, neutral decor, modern column radiators, full pvcu double glazing and gas central heating, to create a home that blends PERIOD CHARACTER & CONTEMPORARY STYLE. The open-plan living/dining room features a sash bay window to the front & pvcu patio doors opening onto the rear courtyard. The spacious kitchen diner comfortably accommodates a full-sized dining table, with a good range of fitted units, generous worktop space and integrated cooking appliances. Upstairs, three well-proportioned double bedrooms include a front-facing room with partial sea views, are complemented by a vintage inspired bathroom.
To the rear, a decked courtyard is accessed from both the living/dining room and kitchen/diner, providing a versatile space for outdoor dining and entertaining. Steps lead up to the low-maintenance garden, featuring a stone boundary wall, gravelled area & neatly defined, sleeper-edged beds. The raised front entrance, with steps leading to the front door, adds to the property's traditional street appeal (buyers should note that this stepped access may not be suitable for those with limited mobility). Situated in the ever-popular Uplands area of Swansea, the property is ideally placed for the area's independent shops, cafes, restaurants and bars, with neighbouring Sketty also close by. Singleton Campus, Singleton Hospital and a choice of parks & green spaces are all within easy reach, making this a fantastic location for enjoying the best of local life, whether that's a coffee with friends, a weekend stroll or an easy commute. Call to view now!
Porch - 1.24 x 1.01 (4'0" x 3'3") - Comprising composite front door with overhead fanlight and practical coir carpeting.
Hallway - 5.91 x 1.73 (19'4" x 5'8") - The welcoming hallway features natural timber flooring, a traditional column radiator, original mouldings and a useful understairs storage cupboard, while a stained-glass internal door adds a further touch of period character.
Living Room - 3.92 x 3.16 (12'10" x 10'4") - A bright and characterful living room, filled with natural light from the pvcu sash bay windows and featuring a cast-iron fireplace, picture rail, decorative coving, radiator and natural timber flooring, with period details adding to its timeless appeal.
Dining Room - 3.55 x 2.83 (11'7" x 9'3") - Open to the living room, the dining area continues the home's period charm, with natural timber flooring, traditional column radiator and original built-in cupboards providing character and practical storage. Pvcu patio doors open directly onto the rear courtyard, creating a lovely connection between indoor dining & outdoor entertaining.
Kitchen Diner - 7.60 x 3.17 (24'11" x 10'4") - The spacious kitchen/diner features room for a family-sized table, offering an alternative to the open-plan living/dining room and adding flexibility to the way the home can be enjoyed. The kitchen is fitted with white gloss units, a metro-tiled splashback and integrated appliances, complemented by a stainless steel sink and two pvcu windows that draw in natural light. Pvcu patio doors open directly onto the rear courtyard, creating an easy connection between indoor and outdoor living, ideal for al fresco dining in warmer months, while also allowing fresh air to flow through the space. A useful storage cupboard, traditional column radiator and further door to the adjoining utility area & WC complete the layout.
Wc/Utility Space - 3.00 x 0.81 (9'10" x 2'7") - Useful utility area, enabling the kitchen to remain clutter free, featuring pvcu windows, WC, sink and with space for a washing machine.
Landing - 7.47 x 1.70 (24'6" x 5'6") - Split-level landing space with fitted carpet and loft hatch.
Bathroom - 3.02 x 2.02 (9'10" x 6'7") - Spacious bathroom combining classic styling with timeless appeal, featuring pvcu windows, metro tiling, heated towel rail, shower over the bath, sink and WC.
Bedroom One - 5.03 x 3.18 (16'6" x 10'5") - The main bedroom is decorated in neutral tones, with carpet underfoot, fitted wardrobes and bespoke shelving providing useful storage. Dual Pvcu windows allow natural light to fill the room and offer partial sea views, while a radiator completes the space.
Bedroom Two - 3.31 x 3.22 (10'10" x 10'6") - Second double bedroom with fitted shelving, carpet, radiator and pvcu windows to the rear aspect.
Bedroom Three - 3.68 x 2.07 (12'0" x 6'9") - Third double bedroom comprising pvcu windows, fitted shelving, carpet and radiator.
External & Location - The property enjoys a raised frontage, while to the rear, a newly decked courtyard creates an inviting space for outdoor dining and entertaining, with rope lighting overhead adding atmosphere into the evening. Accessible from both the living/dining rooms and the kitchen-diner, it offers a natural extension of the living space. Steps lead up to an enclosed rear garden, bordered by stone walls and finished with neat sleeper borders and gravel for a smart, low-maintenance outdoor setting.
Windsor Street is ideally positioned in Uplands, one of Swansea's most popular residential areas, known for its excellent selection of independent shops, cafes, bars and restaurants. Singleton Park, Swansea University and Singleton Hospital are all within easy reach, making the location particularly convenient for a variety of buyers. Swansea city centre, the seafront and main commuter routes are also readily accessible, offering an appealing balance of local amenities, green spaces and connectivity.
What's included
Terrace
Garden
Fireplace
TypeTerraced house
Bedrooms3
Bathrooms1
HeatingGas Central
Location
Map loading soon
Neighborhood data on demand
Nearby essentials will load when this section comes into view.
Listed on
Mortgage calculator
Estimated monthly payment
1.477 €/mo
Down payment10 % · 29.838 €
29.838 €268.545 € loan
Term
Total repayable443.238 €
Interest rate4.40 %
Representative estimate · Landomo is not a mortgage broker. · Rates updated April 2026