House for sale
Southend-on-Sea
3 bedrooms·2 bathrooms
707.856 €
Listed Oct 9, 2026
About this listing
Landmark detached home on an impressive corner plot – exceptional potential (STPP)
Individually designed and built for the owners’ own occupation, this distinctive home in Convent Road stands within extensive established gardens on an exceptionally wide corner plot, offering considerable scope for extension, subject to planning permission.
The spacious accommodation includes three bedrooms, two generous reception rooms, a kitchen/breakfast room, utility room, ground-floor shower room and first-floor bathroom, complemented by attractive traditional features.
A detached double garage with adjoining workshop and additional accommodation offers potential for a self-contained annexe, subject to the necessary consents. Previous permission for garage roof alterations and accommodation above has since expired.
With extensive parking, generous gardens and outstanding potential, viewing is highly recommended
A Landmark Detached Family Home - A LANDMARK DETACHED FAMILY HOME OCCUPYING AN IMPRESSIVE CORNER PLOT – HUGE POTENTIAL – DETACHED DOUBLE GARAGE – SCOPE FOR EXTENSION AND POSSIBLE ANNEXE ACCOMMODATION (STPP)
Key Features & Highlights -
Hall - An impressive and welcoming entrance hall, full of traditional character and charm, featuring attractive parquet wood block flooring and decorative ceiling coving. A particular feature is the elegant staircase rising to the first floor, complete with a sweeping carpeted lower step, turned white spindles, substantial newel posts and polished timber handrails.
The hallway also benefits from attractive timber-framed glazed panelling with decorative etched glass, providing a characterful division between the hall and adjoining reception room. Further features include inset ceiling spotlights, a radiator with decorative wooden cover, useful understairs storage and timber internal doors providing access to the ground-floor accommodation.
A spacious and attractive central hallway which immediately creates a wonderful first impression of this individual family home.
Shower - Fully tiled shower room comprising a walk-in shower area with glazed screen, wall-mounted wash hand basin with chrome mixer tap, low-level WC, chrome heated towel rail and tiled flooring.
Lounge - 6.25m x 4.39m (20'6 x 14'5) - An impressive and generously proportioned lounge, full of traditional character and charm, featuring an attractive fireplace with timber surround, brick inset and tiled hearth, creating a lovely focal point to the room.
A particular feature is the abundance of natural light provided by the large leaded-light windows overlooking the established gardens, together with additional side windows offering further garden views.
The room benefits from attractive wood flooring, ornate ceiling coving, decorative ceiling roses, wall light fittings and radiators. An elegant feature archway with decorative columns provides a natural division within the room, creating two distinct areas ideal for relaxing and entertaining.
Further character is provided by an impressive timber-framed glazed partition with matching cupboards and display shelving beneath, offering an attractive outlook towards the entrance hall and staircase.
A wonderful principal reception room combining generous proportions, traditional features and delightful views across the surrounding gardens.
Dining Room - 4.98m x 3.20m (16'4 x 10'6) - An impressive and generously proportioned formal dining room, full of character and traditional charm, featuring attractive parquet wood block flooring, decorative ceiling coving with ornate ceiling rose and chandelier-style light fitting. Further features include substantial exposed timber detailing, decorative wood panelling and a radiator.
A particular feature is the stunning walk-in bay window to the rear, incorporating attractive leaded-light stained glass panels, timber surrounds and views over the established gardens, allowing plenty of natural light into the room.
An internal feature window overlooks the adjoining kitchen/breakfast room, with a glazed oak door providing access. Offering ample space for a substantial dining table and chairs, this is a wonderful room for family gatherings and entertaining.
Utility - 2.46m x 2.31m (8'1 x 7'7) - A useful separate utility room fitted with a range of wall and base units, work surfaces and inset sink. There is space and plumbing for appliances, tiled flooring, part-tiled walls and a door providing direct access to the rear garden.
Spacious Kitchen/Breakfast Room - 4.65m x 3.61m (15'3 x 11'10) - A generously proportioned kitchen/breakfast room fitted with an extensive range of attractive oak-fronted base and eye-level units, incorporating cupboards, drawers and a built-in wine rack, complemented by ample contrasting work surfaces and tiled splashbacks. Integrated appliances include a built-in double oven and four-ring gas hob with stainless steel extractor hood above, together with a one-and-a-half bowl stainless steel sink unit with mixer tap.
Two double-glazed leaded-light windows overlooking the rear garden provide excellent natural light. Further features include tiled flooring, inset ceiling spotlights, decorative coving, oak skirting boards and an attractive glazed oak internal door. An additional internal feature window looks through to the adjoining reception room.
The room offers ample space for a substantial dining table and chairs, making it an ideal family kitchen with plenty of room for both cooking and informal dining.
Bedroom One - 5.41m x 3.94m (17'9 x 12'11) - A generously proportioned double bedroom enjoying plenty of natural light from two attractive double-glazed leaded-light windows overlooking the surrounding gardens. The room offers ample space for a large double bed together with additional bedroom furniture.
Further features include attractive wood-effect flooring, decorative ceiling coving, ornate ceiling rose with chandelier-style light fitting, picture rail, radiator and a useful built-in storage cupboard with an attractive arched doorway.
A lovely, bright and spacious bedroom retaining much of the property's traditional character and charm
Walk In Wardrobe - 2.59m x 2.62m (8'6 x 8'7) - A useful walk-in wardrobe providing excellent additional storage space, currently fitted with hanging rails to both sides, overhead shelving, wood-effect flooring and lighting.
With its generous proportions, this versatile space could potentially be converted into an en-suite shower room, subject to the necessary plumbing arrangements, building regulations and any other required consents, offering an excellent opportunity for purchasers wishing to further enhance the accommodation.
Bedroom Two - 3.71m x 3.56m (12'2 x 11'8) - A spacious and well-proportioned double bedroom featuring leaded-light window overlooking the rear garden, allowing plenty of natural light into the room. Further benefits include attractive wood-effect flooring, radiator, decorative coving and ample space for bedroom furniture.
The room also benefits from access to the loft space, with the property enjoying a particularly generous roof height, potentially offering scope for further accommodation, subject to the necessary planning permissions, structural considerations and building regulations.
Ground Floor Bedroom Three - 3.53m x 3.51m (11'7 x 11'06) - A generously proportioned ground-floor double bedroom conveniently positioned off the main entrance hall, featuring a double-glazed window overlooking the rear garden, providing plenty of natural light. Offering ample space for a double bed and additional bedroom furniture, this versatile room would also make an ideal home office or additional reception room if required. Its ground-floor position makes it particularly suitable for those seeking flexible family accommodation.
Bathroom - 2.92m x 2.54m (9'7 x 8'4) - A generously sized, fully tiled family bathroom featuring a panelled bath with mixer taps, a separate corner shower enclosure, wash hand basin set within a vanity unit with storage cupboards, and a low-level WC. Further benefits include a heated towel rail, tiled flooring and a leaded-light style window providing natural light.
Garage / External Rooms - 9.45mx 0.61m x 5.69m (31x 2 x 18'8) - Total Size
Driveway And Double Garage - 5.69m x 5.21m (18'8 x 17'1) - A substantial driveway providing generous off-street parking for several vehicles and leading to an impressive detached brick-built double garage, featuring a pitched tiled roof and two separate up-and-over doors.
The driveway is bordered by attractive brick walling, wrought-iron railings and established shrubs, providing a pleasant approach to the garage. The generous parking area offers excellent space for additional vehicles and is a particularly useful feature of this substantial corner plot property.
Garden Room / Additional Reception Room. - 4.32m 2.67m (14'2 8'9) - A bright and versatile additional reception room forming part of the substantial detached garage complex, offering excellent flexibility for a variety of uses. Featuring attractive tiled flooring, neutral décor, ceiling spotlight fitting and double-glazed French doors opening directly onto a pleasant paved patio area overlooking the established gardens.
Further benefits include power points and internal access to the adjoining garage.
This useful additional room would make an ideal home office, hobby room, garden room or occasional sitting room, with considerable potential to form part of a self-contained annexe conversion, subject to the necessary planning permissions, building regulations and other required consents.
Work Shop - 4.47m x 2.84m (14'8 x 9'4) - A substantial brick-built workshop forming part of the detached double garage complex, offering excellent space for a variety of uses. Featuring exposed brick walls, concrete flooring, fluorescent strip lighting, power points and extensive fitted shelving providing ample storage.
A particular feature is the substantial timber workbench with fitted vice and storage drawers beneath, making this an ideal space for DIY enthusiasts, hobbyists or those requiring a dedicated workshop.
The generous proportions also offer considerable versatility, with potential for alternative uses subject to any necessary consents.
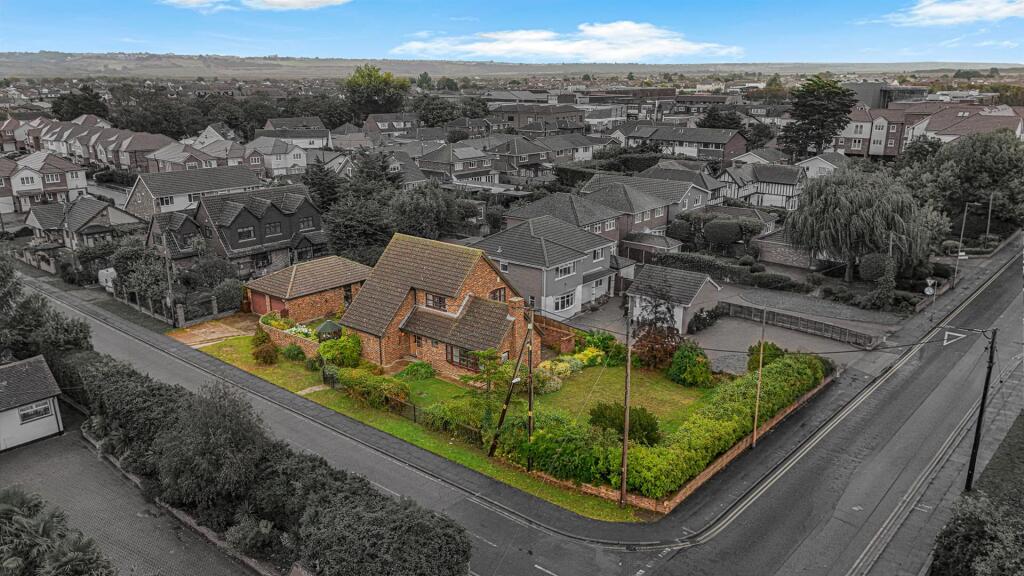
Occupying an impressive and substantial corner plot, this attractive detached home enjoys a prominent position with extensive gardens wrapping around the property, providing a wonderful sense of space and privacy.
The generous grounds are predominantly laid to lawn, complemented by established trees, mature shrubs and well-stocked borders. A substantial detached brick-built garage and generous driveway provide excellent off-street parking.
The elevated aerial view perfectly illustrates the size of the plot and the property's position, with gardens extending along both road frontages. Surrounded by established residential homes and conveniently positioned for local amenities, this is a rare opportunity to acquire a home with such generous outside space.
Front - The property is set well back behind a particularly generous and mature front garden, which is a real feature of the home. Mainly laid to lawn, the garden wraps around the property and is complemented by established shrubs, bushes and planted borders, giving the house an attractive and private setting.
The distinctive brick-built exterior has plenty of character, with an imposing gabled frontage and traditional architectural detailing. The wide frontage and substantial garden also give the property an impressive sense of space on approach.
Development Potential (Subject to Planning Permission)
The property benefits from a detached garage which has been the subject of previous planning proposals. Planning permission was granted in 2003 for alterations to the roof and the creation of accommodation above, although this permission is understood to have lapsed. Further architectural proposals were prepared in 2017 for conversion into a separate one-bedroom dwelling. Any future development would be subject to obtaining the necessary consents.
Garden To The Rear - the established rear garden is mainly laid to lawn and enjoys a traditional feel, with mature shrubs, plants and well-stocked borders providing plenty of greenery.
A paved patio and pathway provide space for outdoor seating and entertaining, with attractive pergola-style features adding further character. The garden also benefits from a timber summerhouse and access to the brick-built outbuilding.
Title Plan -
Location -
What's included
Terrace
Garden
Parking
Bedrooms3
Bathrooms2
HeatingAsk Agent
Location
Map loading soon
Neighborhood data on demand
Nearby essentials will load when this section comes into view.
Listed on
Mortgage calculator
Estimated monthly payment
3.505 €/mo
Down payment10 % · 70.786 €
70.786 €637.070 € loan
Term
Total repayable1.051.494 €
Interest rate4.40 %
Representative estimate · Landomo is not a mortgage broker. · Rates updated April 2026