House for sale, 165 m²
Stoke-on-Trent
5 bedrooms·3 bathrooms
658.052 €
3.988 €/m²
Listed Sep 16, 2026
About this listing
Call us 9AM - 9PM - 7 days a week, 365 days a year!
A charming slice of countryside living awaits with this impressive five-bedroom semi-detached barn conversion, tucked away along a picturesque rural lane and offering a fantastic combination of character, space and modern-day living. With its unique features, deceptively spacious accommodation and beautiful private gardens, this is a home that really does need to be seen to be appreciated.
Step inside and you’re immediately greeted by the character that makes this property so special, with the living room and mezzanine bedroom above creating a wonderful focal point and a lovely sense of space. Whether you use the mezzanine as a bedroom, reading area, home office or peaceful retreat, it’s a fantastic feature that adds something truly individual to the home.
The open-plan kitchen diner is perfectly suited to modern family life, providing a sociable space for cooking, dining and entertaining. Alongside this is a useful utility room and walk-in pantry, offering plenty of storage and keeping the practical side of everyday life neatly tucked away.
The ground floor also provides a versatile bedroom with ensuite, making it ideal for guests, family members or those looking for bedroom accommodation all on one level. A further guest WC and shower room add even more practicality to the ground floor.
Heading upstairs, there are four further bedrooms, giving this home an abundance of accommodation and flexibility. Whether you need bedrooms for the family, guest rooms, home offices or hobby spaces, there is plenty of room to make the property work around you. A family bathroom completes the first-floor accommodation.
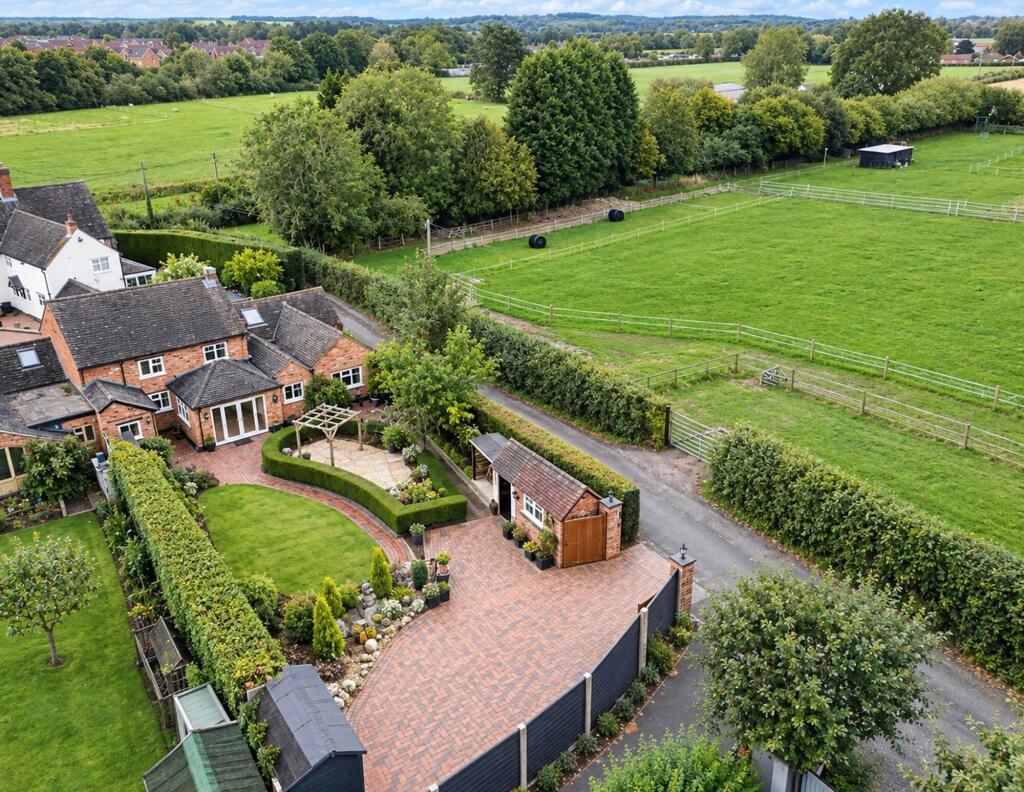
Outside is equally impressive, with a beautifully landscaped private garden providing a peaceful setting to enjoy. A well-manicured lawn is surrounded by attractive decorative borders, whilst gravel and paved seating areas create the perfect spots for relaxing or entertaining. A charming pergola provides an additional sheltered seating area, while an outhouse storage cupboard offers useful space for garden equipment and outdoor essentials.
The property is approached via a peaceful rural lane, leading to a gated entrance and private driveway with parking. The gated access provides both privacy and security, whilst the setting gives you that wonderful feeling of being away from it all without compromising on the comforts of modern living.
With its character features, five bedrooms, mezzanine, open-plan kitchen diner, utility, walk-in pantry, multiple bathrooms and beautifully landscaped private garden, this really is a property that offers something a little bit different.
A truly charming barn conversion where rustic character meets modern family living, all set within a wonderfully peaceful countryside setting. This is one you won’t want to miss!
EPC Rating: C
Entrance Hall
-
Ground Floor Shower Room
-
Dining Room
-
Kitchen
-
Inner Hallway
-
Walk In Pantry
-
Utility Room
-
Sun Room
-
Main Living Room
-
Ground Floor Bedroom
Ground floor bedroom with versatile usage, currently providing the facility for disabled use and specific care requirements that require a hoist with integrated access to the adjoining en suite. Easy and practical to revert.
First Floor Landing
-
Bedroom Two
-
Bedroom Three
-
Bedroom Four
-
Bedroom Five
-
Family Bathroom
-
Anti-Money Laundering & ID Checks
Once an offer is accepted on a property marketed by Dourish & Day estate agents we are required to complete ID verification checks on all buyers and to apply ongoing monitoring until the transaction ends. Whilst this is the responsibility of Dourish & Day we may use the services of MoveButler or Guild365, to verify Clients’ identity. This is not a credit check and therefore will have no effect on your credit history. You agree for us to complete these checks, and the cost of these checks is £30.00 inc. VAT per buyer. This is paid in advance, when an offer is agreed and prior to a sales memorandum being issued. This charge is non-refundable.
Garden
Private garden being landscaped with a well manicured lawn area, decorative borders. Gravel and paved seating area with a pergola over. Outhouse storage cupboard, driveway and parking area with gated access.
Parking - Driveway
Gated access with a driveway providing off road parking.
What's included
Parking
TypeSemi-detached house
Living Area165 m²
Bedrooms5
Bathrooms3
Energy ClassC
HeatingGas Central, Wood Burner
Location
Map loading soon
Neighborhood data on demand
Nearby essentials will load when this section comes into view.
Listed on
Mortgage calculator
Estimated monthly payment
3.258 €/mo
Down payment10 % · 65.805 €
65.805 €592.247 € loan
Term
Total repayable977.513 €
Interest rate4.40 %
Representative estimate · Landomo is not a mortgage broker. · Rates updated April 2026