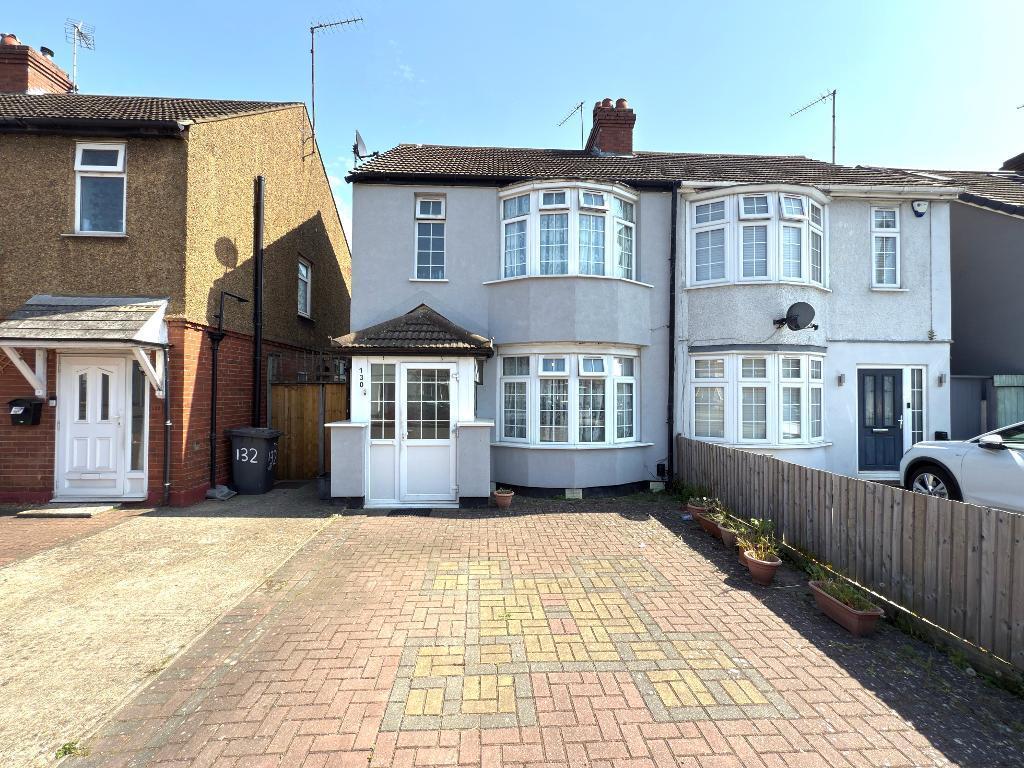
House for sale
Luton
3 bedrooms·2 bathrooms
437.165 €
Listed Sep 15, 2026
About this listing
L&D ESTATE AGENTS are marketing this already EXTENDED three bedroom semi detached property offering GREATER POTENTIAL to EXTEND FURTHER STPP situated in the sought after Challney area of Luton. Located close to both Leagrave train station and the M1 motorway, both being just a short distance away, makes this an ideal purchase for the commuter buyer.
The accommodation comprises an entrance porch & hall, lounge, large family sitting/dining room, kitchen, two bathrooms, three well proportioned bedrooms, large rear garden and a driveway.
Beechwood Road is situated in the highly sought after Challney area of Luton with its highly regarded school catchments being Beechwood primary and Challney secondary. There are local shops close by with bus routes into Luton town centre. Leagrave train station is less than a mile away with services to London, Bedford and beyond and junction 10 of the M1 motorway is also just a short drive away.
Entrance Porch
Double glazed front door, double glazed windows to the side & front aspects and tiled flooring
Entrance Hall
Double glazed front door, stairs to the first floor, radiator, laminate flooring and double glazed door to the side
Lounge
12' 5'' x 10' 4'' (3.8m x 3.15m)
Double glazed window to the front aspect, radiator and laminate flooring
Dining/Sitting Room
26' 9'' x 9' 2'' (8.16m x 2.81m)
Double glazed patio doors leading to the rear garden, two radiators and laminate flooring
Ground Floor Bathroom
6' 7'' x 5' 6'' (2.03m x 1.7m)
Double glazed window to the rear aspect, three piece bathroom suite, extractor fan, fully tiled, radiator and tiled flooring
Kitchen
16' 4'' x 6' 5'' (5m x 1.97m)
Double glazed window to the side aspect, range of wall & base level units, inset sink unit, built in oven & hob, plumbing for washing machine, space for fridge/freezer, wall mounted gas central heating boiler, radiator and laminate flooring
Landing
Double glazed window to the side aspect and hatch to loft
Bedroom 1
12' 5'' x 10' 0'' (3.8m x 3.07m)
Double glazed window to the front aspect and radiator
Bedroom 2
11' 2'' x 8' 9'' (3.42m x 2.68m)
Double glazed window to the rear aspect and radiator
Bedroom 3
7' 7'' x 6' 11'' (2.34m x 2.12m)
Double glazed window to the rear aspect and radiator
Family Bathroom
5' 8'' x 5' 4'' (1.73m x 1.64m)
Double glazed window to the front aspect, three piece bathroom suite, extractor fan, fully tiled and radiator
Rear Garden
Laid mainly to lawn, patio area, storage shed/garage with light & power, gated access to the front
Driveway
Monoblocked driveway providing off road parking
What's included
Garden
Parking
Key Stats
Key Stats
TypeSemi-detached house
Bedrooms3
Bathrooms2
HeatingAsk Agent
Location
Map loading soon
Neighborhood data on demand
Nearby essentials will load when this section comes into view.
Listed on
Mortgage calculator
Estimated monthly payment
2.165 €/mo
Down payment10 % · 43.717 €
43.717 €393.448 € loan
Term
Total repayable649.392 €
Interest rate4.40 %
Representative estimate · Landomo is not a mortgage broker. · Rates updated April 2026