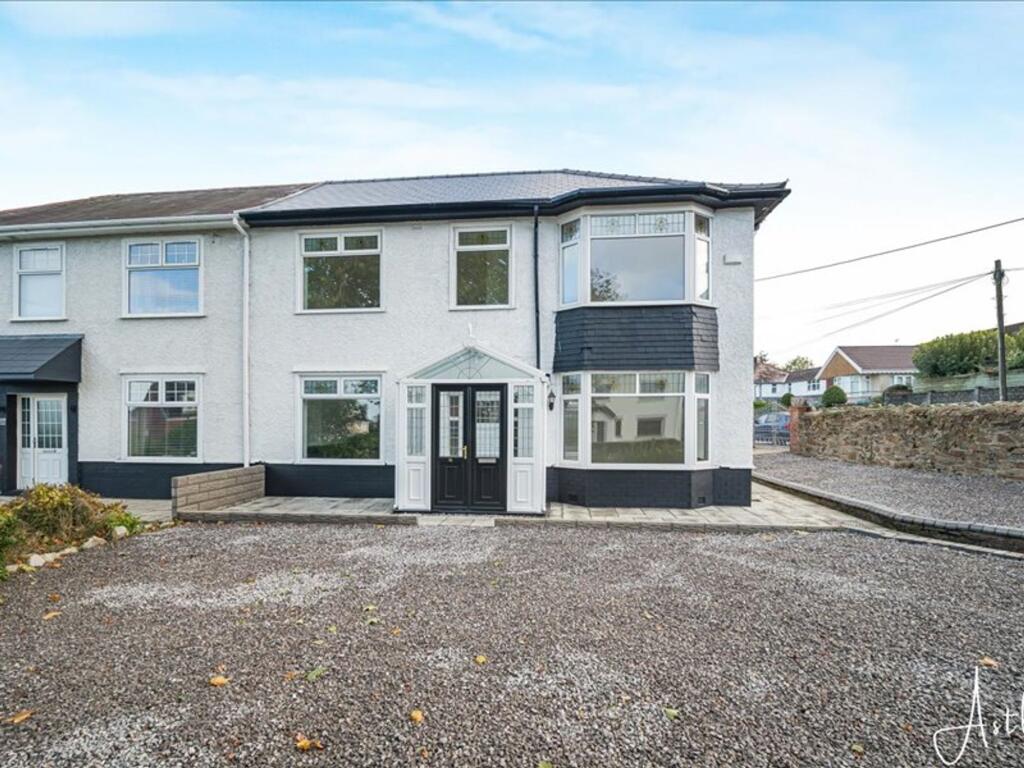
House for sale, 133 m²
Swansea
4 bedrooms·1 bathroom
453.623 €
3.411 €/m²
Listed Oct 20, 2026
About this listing
An exceptional opportunity to acquire this renovated four-bedroom semi-detached home, offering an impressive blend of style, space and practicality. Thoughtfully updated throughout, this attractive property provides generous and versatile accommodation, making it an ideal choice for families and those seeking a home ready to move straight into.
Upon entering, you are welcomed by a charming porch leading into the inviting entrance hallway, setting the tone for the accommodation beyond. The ground floor boasts two separate reception rooms, comprising an elegant sitting room and a spacious lounge, offering excellent flexibility for both relaxation and entertaining. The kitchen is complemented by a useful separate utility room, while a convenient cloakroom completes the ground-floor layout.
To the first floor, the property continues to impress with four well-proportioned bedrooms, providing ample space for family living, guests or a home office, alongside a family bathroom.
Externally, the property benefits from a delightful wrap-around garden, offering an abundance of outdoor space to enjoy throughout the seasons. Whether entertaining friends and family, enjoying time outdoors or simply unwinding in the fresh air, this versatile garden is sure to appeal. Further benefits include off-road parking, adding to the convenience of this fantastic home.
Ideally positioned close to a range of local shops and schools, the property also enjoys the advantage of being within walking distance of Neath town centre and the beautiful Gnoll Country Park, making it perfectly placed for enjoying local amenities, green open spaces and everything the surrounding area has to offer.
Offered to the market with no onward chain, this superb home presents an excellent opportunity for prospective buyers looking for a stylish, spacious and conveniently located property.
Early viewing is highly recommended to fully appreciate the accommodation, location and lifestyle this wonderful home has to offer.
EPC Rating: D
Porch
1.38m x 2.31m
With tiled flooring and original wooden stained glass door into:
Hallway
2.01m x 3.77m
With stairs to first floor, parquet flooring, radiator and picture rails.
Sitting room
3.65m x 4.03m
Spacious room with large bay window to front, stained glass window to side and radiator.
Lounge
Spacious room with large window to front, 2 radiators, fireplace with brick feature surround and storage area.
Utility room
2.48m x 3.43m
With tiled flooring, wall mounted gas combination boiler, radiator and window to rear.
Cloakroom
0.85m x 1.48m
Fitted with two piece suite to include; low level wc, small wash hand basin and tiled flooring.
Kitchen
3.29m x 4.43m
Fitted with base and wall units in country cream with coordinating work surfaces to include, belfast sink, integrated washing machine, dishwasher, fridge/freezer and microwave, electric oven with induction hob, radiator, tiled flooring, spots to ceiling and patio doors to rear garden.
Bedroom one
3.66m x 4.41m
Double bedroom with two windows to front, radiator, attic hatch and picture rails.
Bedroom two
3.64m x 4.21m
Double bedroom with bay window to front, stained glass window to side, radiator and picture rails.
Bedroom three
2.48m x 2.6m
With window to rear, radiator and picture rails.
Bedroom four
2.52m x 2.5m
With window to rear, radiator and picture rails.
Bathroom
1.49m x 4.21m
Fitted with four piece suite in white to include; panelled bath with rainfall shower over, low level wc, sink on vanity unit, part tiled walls, tiled flooring, two windows to rear and upright heated towel rail.
Outside
The property boasts an attractive wraparound garden, offering the added benefit of off-road parking and secure gated access. To the front, a neatly shingled area creates a welcoming first impression, with a pathway leading to the entrance door and continuing around to the rear garden. The rear garden presents a fantastic opportunity for the new owner to add their own personal touch, with a shingled area and existing sheeting providing a blank canvas to transform into a beautifully landscaped lawn, stylish patio or an ideal outdoor entertaining space.
Garden
The property boasts an attractive wraparound garden, offering the added benefit of off-road parking and secure gated access. To the front, a neatly shingled area creates a welcoming first impression, with a pathway leading to the entrance door and continuing around to the rear garden. The rear garden presents a fantastic opportunity for the new owner to add their own personal touch, with a shingled area and existing sheeting providing a blank canvas to transform into a beautifully landscaped lawn, stylish patio or an ideal outdoor entertaining space.
What's included
Parking
TypeSemi-detached house
Living Area133 m²
Bedrooms4
Bathrooms1
Energy ClassD
HeatingGas Central
Location
Map loading soon
Neighborhood data on demand
Nearby essentials will load when this section comes into view.
Listed on
Mortgage calculator
Estimated monthly payment
2.246 €/mo
Down payment10 % · 45.362 €
45.362 €408.261 € loan
Term
Total repayable673.841 €
Interest rate4.40 %
Representative estimate · Landomo is not a mortgage broker. · Rates updated April 2026