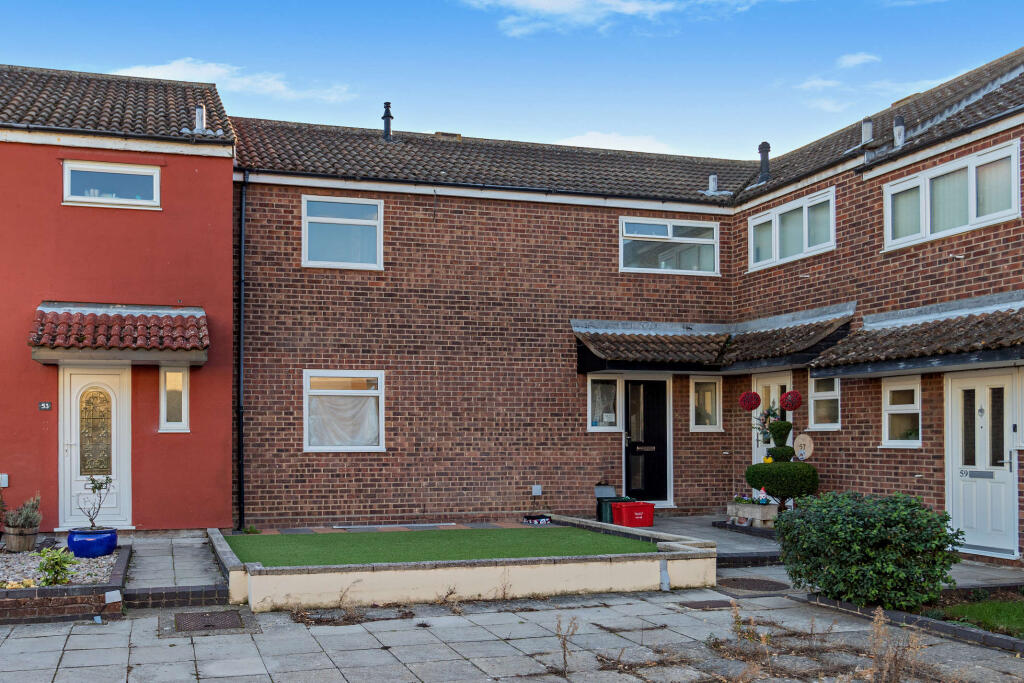
House for sale, 93 m²
Colchester
3 bedrooms·1 bathroom
261.267 €
2.810 €/m²
Listed Oct 16, 2026
About this listing
Spacious Three-Bedroom Terraced House with South-Facing Garden
Situated on Clayton Road in Ramsey, Harwich, this deceptively spacious three-bedroom terraced home offers well-proportioned accommodation, a practical layout and a secluded south-facing rear garden. Ideal for families, first-time buyers or those looking for additional space, the property benefits from a spacious lounge/diner, a fitted kitchen/breakfast room, a ground-floor cloakroom, gas central heating and double glazing throughout.
Ground Floor
Entrance Hall
The property is entered via a welcoming entrance hall featuring a double-glazed window, wood laminate flooring, a radiator and stairs rising to the first floor. Two useful under-stairs storage cupboards provide additional practicality.
Cloakroom
A convenient ground-floor cloakroom comprises a low-level WC and corner wall-mounted wash hand basin with tiled splashbacks, complemented by an obscured double-glazed window.
Lounge/Diner
The spacious L-shaped lounge/diner provides an excellent area for relaxing and entertaining. The lounge measures approximately 17’7” x 9’8” and benefits from a double-glazed front window, patio doors opening towards the rear and wood laminate flooring. The adjoining dining area, measuring approximately 8’7” x 7’9”, offers further space for family meals and entertaining guests.
Kitchen/Breakfast Room
The kitchen is fitted with a range of wood-effect cupboards and drawers, matching wall units and a range of integrated and built-in appliances, including a fridge, freezer, gas hob and gas oven. There is also a stainless-steel sink with mixer tap, space and plumbing for a washing machine, tiled splashbacks and a useful cupboard housing the boiler.
The separate breakfast area measures approximately 9’6” x 6’ and features a double-glazed window, French doors providing access to the rear garden, tiled flooring and two attractive shelved alcoves. This versatile space is ideal for informal dining.
First Floor
Landing
The first-floor landing provides access to the loft, an airing cupboard housing the hot water cylinder and an additional storage cupboard.
Bedroom One – 13’5” x 11’4” maximum
A generous double bedroom with a double-glazed rear window and radiator.
Bedroom Two – 12’8” x 9’9”
Another well-proportioned bedroom featuring a double-glazed rear window and radiator.
Bedroom Three – 7’6” x 7’6”
A versatile third bedroom overlooking the front of the property, ideal for a child’s bedroom, home office or dressing room.
Family Bathroom
The family bathroom comprises a panelled bath, pedestal wash hand basin and low-level WC, with tiled splashbacks, a radiator and an obscured double-glazed window.
Outside
South-Facing Rear Garden
The enclosed rear garden extends to approximately 30 feet in length and enjoys a desirable south-facing aspect. A paved patio area provides space for outdoor dining and entertaining, while the remainder is mainly laid to lawn with established borders. A garden shed offers useful additional storage.
Gated access adds practicality, and the garden provides an attractive outdoor space to enjoy throughout the warmer months.
Location and Local Amenities
The property is situated in Ramsey, a village within the Harwich area of Essex, offering access to a range of everyday amenities and services. Nearby options include local shops, convenience stores, village facilities and public houses, with a wider selection of supermarkets, retail outlets, cafés and restaurants available in Harwich and Dovercourt.
Families can benefit from access to local schools and childcare facilities in the surrounding area, while nearby green spaces and the wider Essex coastline provide opportunities for walking, cycling and leisure activities.
Transport Links
The property is conveniently positioned for road connections serving Ramsey, Harwich and the surrounding Essex area. Harwich and Dovercourt provide access to rail services, connecting passengers with Manningtree, where connections are available towards Colchester, Ipswich and London Liverpool Street.
Harwich also benefits from ferry connections to the Netherlands, making the area particularly convenient for international travel. Local bus services provide connections to nearby towns and communities, subject to route and timetable.
Summary
Offering generous accommodation, three bedrooms, a practical ground-floor cloakroom and a south-facing rear garden, this appealing terraced home presents an excellent opportunity for a range of buyers. With its versatile living spaces and convenient position for local amenities and transport links, early viewing is recommended to appreciate the space and potential on offer.
What's included
Terrace
Garden
TypeTerraced house
Living Area93 m²
Bedrooms3
Bathrooms1
HeatingDouble Glazing, Gas Central
Location
Map loading soon
Neighborhood data on demand
Nearby essentials will load when this section comes into view.
Listed on
Mortgage calculator
Estimated monthly payment
1.294 €/mo
Down payment10 % · 26.127 €
26.127 €235.140 € loan
Term
Total repayable388.102 €
Interest rate4.40 %
Representative estimate · Landomo is not a mortgage broker. · Rates updated April 2026