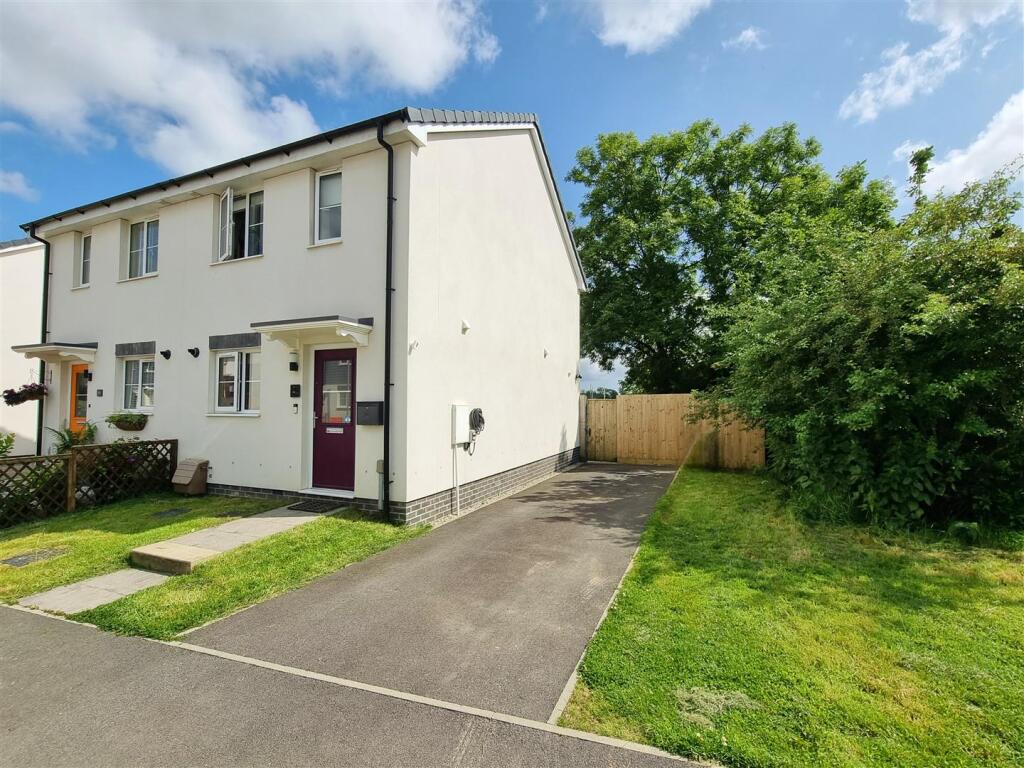
House for sale, 63 m²
Launceston, Cornwall
2 bedrooms·1 bathroom
233.205 €
3.702 €/m²
Listed Sep 15, 2026
About this listing
Located on a newly established development is this modern 2 double bedroom semi detached house with an open plan kitchen/sitting/dining room. There is an enclosed rear garden plus off-road parking for 2 vehicles. The property has the remainder of its 10 year NHBC warranty.
You enter into a hallway with staircase to the first floor. A door takes you through to a light front to rear aspect open plan kitchen/dining/sitting room. The kitchen area is a good size with a range of modern eye and base level units together with a range of built-in appliances, waste disposal unit, plumbing for dishwaster and space for white goods. A large breakfast bar overlooks the sitting area which enjoys a view out of the French doors into the garden. Finally discretely located under the staircase is a W/C and small understairs recess.
On the first floor are 2 double bedrooms and a family bathroom. The master bedroom is rear aspect with a view over the garden with a view towards nearby fields and Kit Hill. There is plenty of space for freestanding furniture if desired. Bedroom 2 is another double that is front aspect and has a recess ideal for a freestanding wardrobe. There are additional power sockets in the lounge and bedrooms, offering flexible layout options along with updated Oak doors throughout.
In front of the property is a small garden. To the side of the property is tandem off-road parking for 2 vehicles. The property also has the benefit of an EV car charger for those with an electric vehicle. The rear garden is enclosed to all sides with a pedestrian gate from the driveway. Adjoining the sitting room is a small paved patio. Steps lead down to a garden which has been landscaped with low maintenance gardening in mind. There is tremendous scope to further landscape the garden to a purchasers own design and style. At the bottom of the garden is a detached garden shed and space for a greenhouse. The garden adjoins a natural hedge line with attractive deciduous trees.
Entrance Hallway -
Kitchen / Breakfast Room - 4.29m x 2.77m (14'0" x 9'1" ) -
Sitting Room - 3.91m x 3.52m (12'9" x 11'6") -
Wc - 1.60m x 1.30m (5'2" x 4'3" ) -
First Floor Landing -
Bedroom 1 - 3.91m x 3.00m (12'9" x 9'10" ) -
Bedroom 2 - 3.91m max x 2.51m max (12'9" max x 8'2" max) -
Bathroom - 2.07m x 1.84m (6'9" x 6'0" ) -
Services - Mains Electricity, Gas, Water and Drainage
Council Tax Band B
There is underfloor heating to the ground floor.
Ethernet cabling to the lounge and second bedroom
Agent Note - We understand there will be an estate management charge on completion of the estate.
What's included
Garden
Parking
Key Stats
Key Stats
Living Area63 m²
Bedrooms2
Bathrooms1
HeatingAsk Agent
MunicipalityLaunceston
Location
Map loading soon
Neighborhood data on demand
Nearby essentials will load when this section comes into view.
Listed on
Mortgage calculator
Estimated monthly payment
1.155 €/mo
Down payment10 % · 23.321 €
23.321 €209.884 € loan
Term
Total repayable346.417 €
Interest rate4.40 %
Representative estimate · Landomo is not a mortgage broker. · Rates updated April 2026