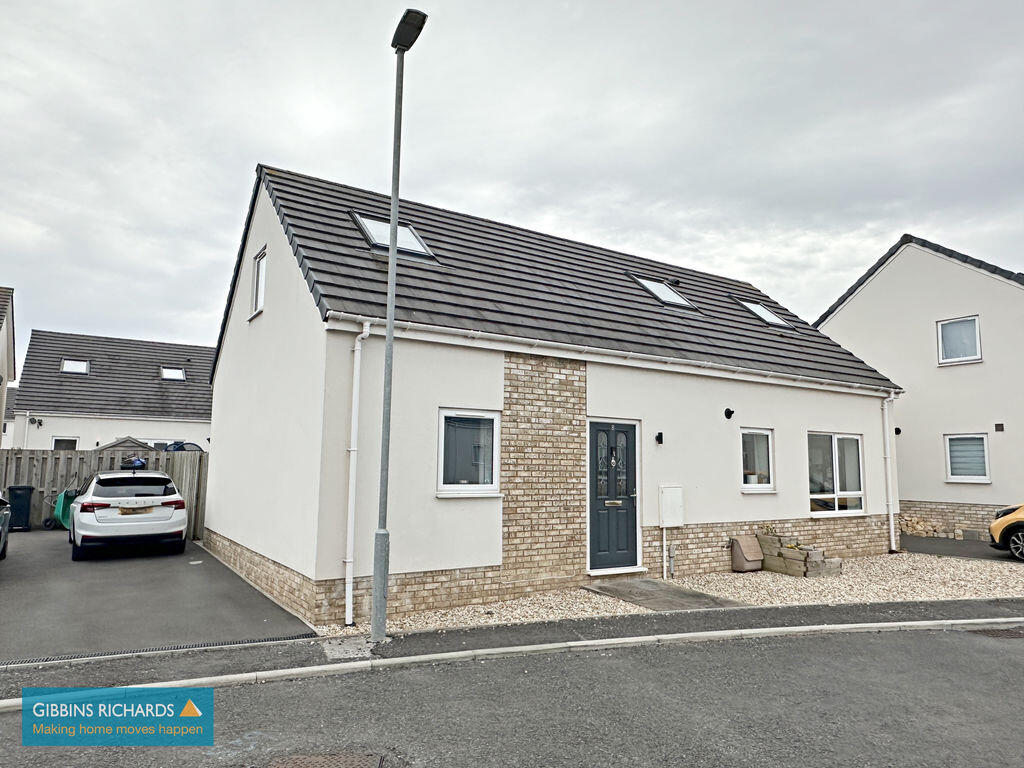
House for sale
Burnham-on-Sea
4 bedrooms·2 bathrooms
315.428 €
Listed Sep 10, 2026
About this listing
A smart three/four bedroom detached family home constructed in 2021. This contemporary family home offers stylish well presented accommodation throughout which comprises in brief; entrance hall, spacious kitchen/family home, sitting room/bedroom 3, further bedroom and family bathroom. To the first floor are two further bedrooms and shower room. The accommodation is fully UPVC double glazed and warmed by mains gas fired central heating. Externally the property has an enclosed rear garden and driveway providing off road parking.
The property is located in Highbridge which is approximately eight miles from Bridgwater and two and half miles from Burnham On Sea. The property is situated within a modern development on the south/west side of the town and within walking distance to local shops and amenities and within close proximity to Apex leisure park.
Energy Rating: B
Entrance Hall
Stairs rising to first floor. Doors to two bedrooms, kitchen/family room and bathroom.
Kitchen/Family Room
20' 2'' x 15' 9'' (6.14m x 4.80m)
Double opening doors to rear garden. Dual aspect windows to front and rear. Fitted with a modern range of white gloss fronted eye and low level units. Wall mounted gas boiler (concealed), integrated double oven with gas hob over, extractor fan and light over.
Sitting Room/Bedroom 3
11' 10'' x 11' 1'' (3.60m x 3.38m) (max)
Front aspect window.
Bedroom 4
12' 1'' x 10' 8'' (3.68m x 3.25m) (max)
Rear aspect window.
Bathroom
Rear aspect window. Fitted in a white three piece matching suite comprising low level WC, wash hand basin and bath with shower room.
First Floor Landing
Doors to;
Bedroom 1
15' 1'' x 10' 8'' (4.59m x 3.25m)
Velux window to front and side aspect window. Storage space in eaves.
Bedroom 2
11' 7'' x 10' 8'' (3.53m x 3.25m)
Side aspect window. Storage space in the eaves.
Shower Room
Fitted in a modern white suite comprising low level WC, pedestal wash hand basin and enclosed shower cubicle. Velux window.
Outside
To the side of the property is a driveway providing off road parking and to the rear is a good sized fully enclosed garden laid predominantly to lawn with small paved patio area adjoining the property providing pleasant seating space.
AGENTS NOTE
Please note that the property is subject to an estate management arrangement relating to the ongoing maintenance and upkeep of the development. We understand that revised management arrangements are currently in the process of being established and, as such, the exact management company, charges and terms are yet to be confirmed.
Purchasers should seek full details of any future management arrangements and charges through their legal representative.
What's included
Garden
Parking
Key Stats
Key Stats
TypeDetached house
Bedrooms4
Bathrooms2
Energy ClassB
HeatingAsk Agent
MunicipalityBurnham-on-Sea
Location
Map loading soon
Neighborhood data on demand
Nearby essentials will load when this section comes into view.
Listed on
Mortgage calculator
Estimated monthly payment
1.562 €/mo
Down payment10 % · 31.543 €
31.543 €283.885 € loan
Term
Total repayable468.556 €
Interest rate4.40 %
Representative estimate · Landomo is not a mortgage broker. · Rates updated April 2026