House to rent
Llandudno, Ruthin
2 bedrooms·1 bathroom
1.106 €/mo
Listed Sep 8, 2026
About this listing
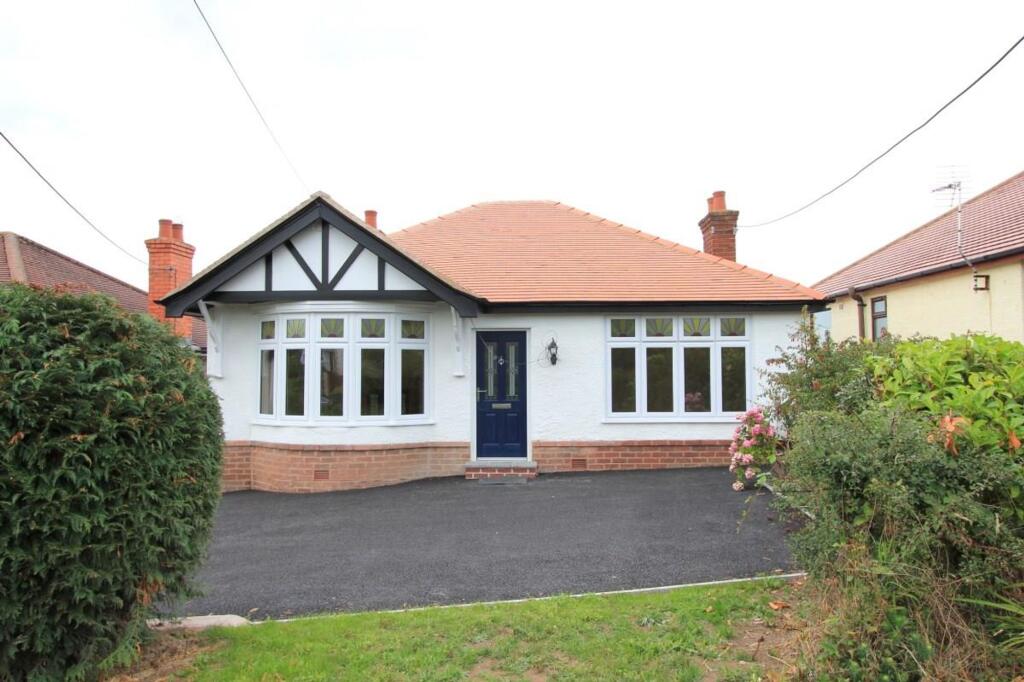
Situated in a sought after residential area of Ruthin and within a short work of the Town's Centre, Maesydd is a well presented detached bungalow comprising two bedrooms, living room, kitchen/dining/conservatory and bathroom. The property also benefits from driveway providing ample parking, large enclosed rear garden with fabulous countryside views, gas central heating and uPVC double glazing. To proceed with a viewing you must have a household income of £28,500
Accommodation
Double glazed front door with feature leaded panels opens into:
Entrance Hall
Wooden flooring, radiator, loft access hatch, doors lead off to:
Living Room
3.58m x 3.68m
Wooden flooring, large uPVC double glazed bay window with feature leaded panes, radiator, feature cast iron fire place with wooden surround
Open Plan Kitchen/Diner/Conservatory
3.43m x 4.01m
Fitted kitchen with a range of modern drawer and base units with wall units and complimentary work surfaces over, integrated washing machine, fridge and freezer, stainless steel electric oven with four ring ceramic touch control hob and stainless steel extractor hood over, slate tile splash backs, inset circular stainless steel bowl with swan neck mixer tap and inset circular stainless steel drainer set in a breakfast bar with room for stools, wall-mounted Valiant gas boiler, radiator, tiled effect flooring, open plan to:
Dining area/Conservatory
2.74m x 3.98m
Continuation of tile effect flooring with under floor heating, floor to roof uPVC double glazed with double doors opening out onto the rear patio and fabulous views over the rear garden and countryside to the Clwydian Range beyond
Bedroom One
3.58m x 3.63m
Wooden flooring, radiator, uPVC double glazed window with feature lead panes to the front elevation
Bedroom Two
3.05m x 3.63m
Wooden flooring, radiator, uPVC double glazed window to the rear elevation overlooking the garden and countryside beyond
Shower Room
Large shower enclosure with glass screens, twin shower heads and mixer shower, pedestal wash basin with monoblock tap and tiled splash back, WC, tiled floor, extractor fan, uPVC double glazed window to the rear elevation
Outside
The property is approached via a tarmacadam drive providing parking for several cars, to the front of the property is a small lawned area bounded by hedges, the drive leads, via the side of the property, to the rear garden through a timber gate where there is a large lawn bounded with timber fencing, hedges and fruit trees and a two large slabbed patio areas, there are enviable views to the rear across the rolling countryside towards the Clwydian Mountain range
Directions
From the Ruthin office, proceed down Well Street and at the junction turn left onto Station Road, at the roundabout take the 4th exit then turn left onto Greenfield Road, continue along this road and the property can be found on the left by way of our To Let board
Additional info
Included in the rent is a gardener that attends twice monthly
Garden
The property is approached via a tarmacadam drive providing parking for several cars, to the front of the property is a small lawned area bounded by hedges, the drive leads, via the side of the property, to the rear garden through a timber gate where there is a large lawn bounded with timber fencing, hedges and fruit trees and a two large slabbed patio areas, there are enviable views to the rear across the rolling countryside towards the Clwydian Mountain range
Disclaimer
Whilst every care has been taken to prepare these particulars, they are issued by Williams Lettings Limited, trading as Williams Lettings, for guidance purposes only and do not constitute any part of an offer or contract.
All measurements are approximate and provided for general guidance only. Whilst every effort has been made to ensure their accuracy, they should not be relied upon and prospective tenants are advised to recheck the measurements themselves.
Please note that we have not tested any apparatus, equipment, fixtures, fittings or services and therefore cannot verify that they are in working order or fit for their purpose.
Prospective tenants are advised to satisfy themselves as to the condition and suitability of the property prior to entering into any agreement. A final inspection prior to the commencement of a tenancy is recommended.
What's included
Parking
Key Stats
Key Stats
TypeDetached house
Bedrooms2
Bathrooms1
HeatingGas Central
Deposit1.106 €
Location
Map loading soon
Neighborhood data on demand
Nearby essentials will load when this section comes into view.