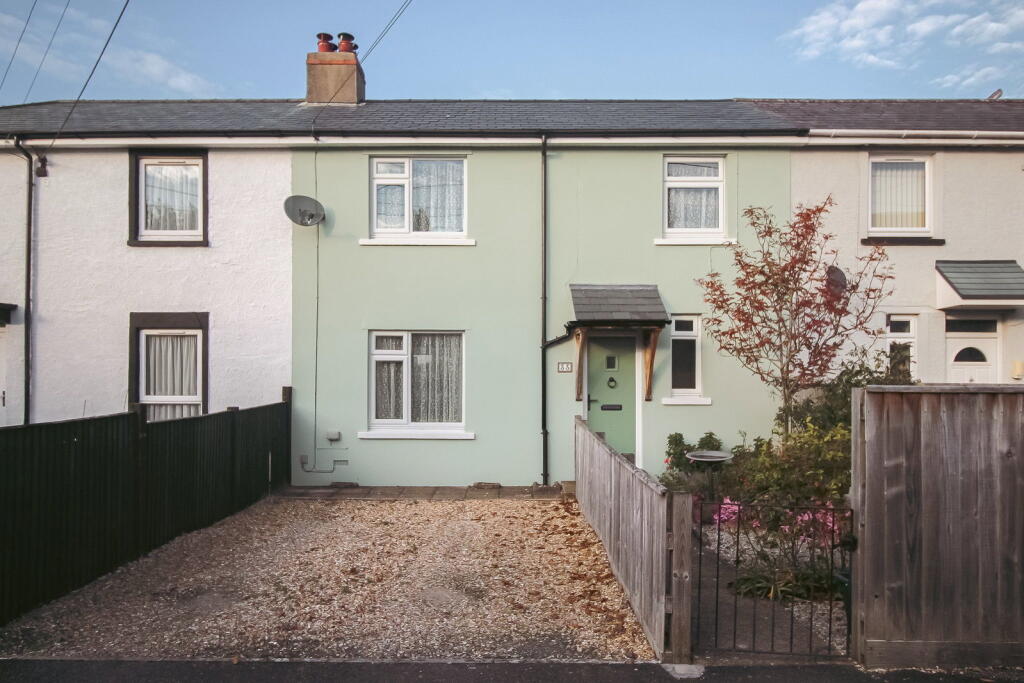
House for sale
Torridge, Bideford
2 bedrooms·1 bathroom
210.109 €
Listed Nov 7, 2026
About this listing
Situated towards the top of the eastern side of the Port and Market town of Bideford within close proximity of the local Junior/Infants School, handy for the Polyfield play area and community centre and less than one mile from the towns picturesque quayside and shops to which there are regular bus services. There is also a local sub Post Office/General Stores/Newsagents within Barton Tors.
SERVICES: All mains services. Gas fired central heating which is served via a combination gas boiler.
COUNCIL TAX: Band A.
TENURE: Freehold.
DIRECTIONS: From Bideford Quay proceed across the old bridge continuing through the mini roundabout at the end, past the Royal Hotel and thereafter for approx. half mile to the top of Torrington Lane. Upon reaching the mini roundabout take the right hand exit, after the zebra crossing take the right hand turning into Sentry Corner where number 33 will be seen on the right hand side with number and For Sale notice displayed.
The accommodation is at present arranged to provide (measurements are approximate):-
UPVC double glazed composite front door into:
ENTRANCE HALL: Good sized coat and footwear storage cupboard with space for tumble dryer. Stairs to the first floor.
KITCHEN: 5.21m x 3.59m Working surface incorporating one and a half bowl ceramic sink unit, four ring gas hob with extractor above and glass splashback. Fitted upstands. Fully equipped kitchen with integrated oven, microwave, fridge freezer, dishwasher and washing machine. Cupboards and drawers with matching wall units, under stairs cupboard, radiator and fitted vinyl flooring.
LIVING ROOM: 4.52m x 3.39m Fitted log burner with slate hearth, radiator and fitted carpet. UPVC double glazed sliding door into:
CONSERVATORY/GARDEN ROOM: 2.73m x 2.45m Electric radiator and fitted carpet. UPVC double glazed door into the rear garden.
CLOAKROOM: Low-level dual flush WC and wash basin with tiled splashback. Extractor fan and fitted carpet.
STAIRS AND FIRST FLOOR LANDING: Fitted carpet and hatch to loft space.
BEDROOM ONE: 4.22m x 3.40m Feature cast iron fireplace, built-in shelf cupboard, radiator and fitted carpet.
CLOAKROOM: Low-level dual flush WC. Fitted carpet.
AIRING CUPBOARD: Wall mounted gas fire Logic combi boiler.
BATHROOM: Bath with fitted shower over and extensive wall tiling. Wash basin and chrome ladder style radiator. Vinyl flooring.
BEDROOM TWO: 4.23m x 2.67m Built-in shelved storage cupboard, radiator and fitted carpet.
OUTSIDE: To the front of the property is a stone chippings parking area with space for one car. An adjacent gated path with an attractive well established colourful flower bed border takes you to the front door. The superb and well thought out REAR GARDEN has a patio with space for an outdoor bistro set, leading onto a level lawn area with colourful well stocked flowerbeds. There is a comfortable seating area at the bottom of the garden including a block built garden shed and two log stores.
What's included
Garage
TypeTerraced house
Bedrooms2
Bathrooms1
HeatingGas, Double Glazing
MunicipalityTorridge
Location
Map loading soon
Neighborhood data on demand
Nearby essentials will load when this section comes into view.
Listed on
Mortgage calculator
Estimated monthly payment
1.040 €/mo
Down payment10 % · 21.011 €
21.011 €189.098 € loan
Term
Total repayable312.109 €
Interest rate4.40 %
Representative estimate · Landomo is not a mortgage broker. · Rates updated April 2026