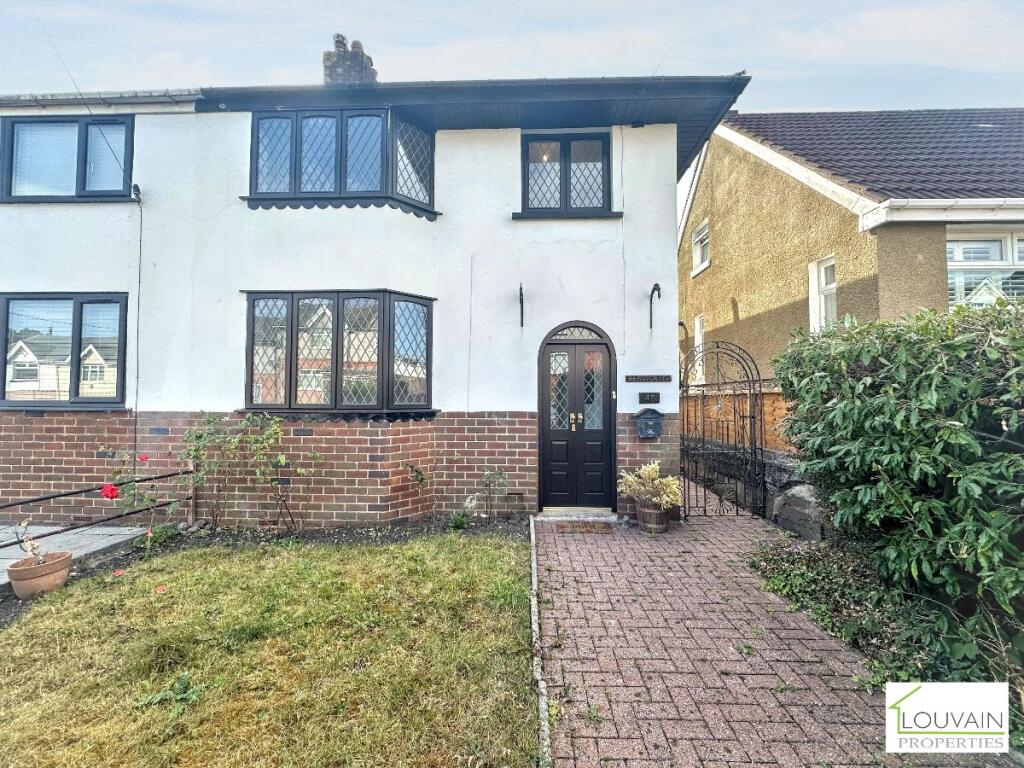
House for sale, 97 m²
Newport, Blaenau Gwent
3 bedrooms·1 bathroom
246.963 €
2.546 €/m²
Listed Aug 25, 2026
About this listing
Louvain Properties are pleased to offer to the market this beautiful family, semi detached home in a sought after area.
A spacious and well-presented three-bedroom semi-detached family home, ideally situated close to the town centre, leisure centre, college and a selection of well-regarded schools.
The property offers excellent accommodation for modern family living, with two generously sized reception rooms providing versatile living and entertaining space.
To the rear, a spacious kitchen/diner creates a superb social hub for the home, complemented by French doors opening directly onto the rear garden.
To the first floor are three bedrooms, two of which are comfortable double bedrooms, together with a family bathroom fitted with a bath and thermostatic shower over.
Externally, the property benefits from front gardens providing an attractive approach, while the rear garden offers a pleasant outdoor space for relaxing and entertaining. A single garage provides useful parking and storage.
With its generous accommodation, convenient location and excellent family-friendly amenities close by, this property is sure to appeal to a wide range of buyers and warrants an early viewing.
Council Tax Band: C (BGCBC Council Tax)
Tenure: Freehold
Front Of Property
Gated access with path leading to front entrance. Lawn area. Side access to the rear of the property.
Entrance Porch
0.7m x 1.6m
Laminate flooring. Flat plastered walls and ceiling. Arch doorway with hardwood door and original stain glass windows.
Entrance Hall
1.6m x 3.3m
Laminate flooring. Flat plastered walls and ceiling. Stairs to the first floor. Radiator. Original wood door with original stain glass panels.
Reception Room 1
3.2m x 4.2m
Laminate flooring. Flat plastered walls and ceiling. Fireplace. Radiator. Hardwood and double glazed window.
Reception Room 2
3.3m x 5.1m
Laminate flooring. Flat plastered walls and ceiling. Radiator. Under stairs cupboard. Hardwood and double glazed window.
Kitchen/Diner
3.0m x 4.8m
Laminate flooring. Flat plastered walls and ceiling. Wall and base units with laminate worktops. Radiator. Stainless steel sink and drainer. Integrated oven, hob and washing machine. Space for a fridge/freezer. Hardwood and double glazed french doors to the rear. Hardwood and double glazed windows.
Landing
1.6m x 2.6m
Carpet as laid. Flat plastered walls and ceiling. Loft access. Hardwood and double glazed window.
Bathroom
1.6m x 2.2m
Laminate flooring. Tiled walls and flat plastered ceiling. Bath with a Thermostatic shower over. Vanity wash hand basin. Radiator. W/C. uPVC and obscured double glazed window.
Bedroom 2
3.2m x 3.5m
Carpet as laid. Flat plastered walls and ceiling. Radiator. Built in wardrobes. Cupboard housing a Baxi combination boiler. Hardwood and double glazed window.
Bedroom 1
3.3m x 4.1m
Carpet as laid. Flat plastered walls and ceiling. Two radiators. Hardwood and double glazed window.
Bedroom 3
1.9m x 2.2m
Carpet as laid. Flat plastered walls and ceiling. Radiator. Hardwood and double glazed window.
Rear Of The Property
Patio area with steps down to a lawn area. Access to the single garage. Side access to the front of the property.
TypeSemi-detached house
Living Area97 m²
Bedrooms3
Bathrooms1
HeatingGas
Location
Map loading soon
Neighborhood data on demand
Nearby essentials will load when this section comes into view.
Listed on
Mortgage calculator
Estimated monthly payment
1.223 €/mo
Down payment10 % · 24.696 €
24.696 €222.267 € loan
Term
Total repayable366.855 €
Interest rate4.40 %
Representative estimate · Landomo is not a mortgage broker. · Rates updated April 2026