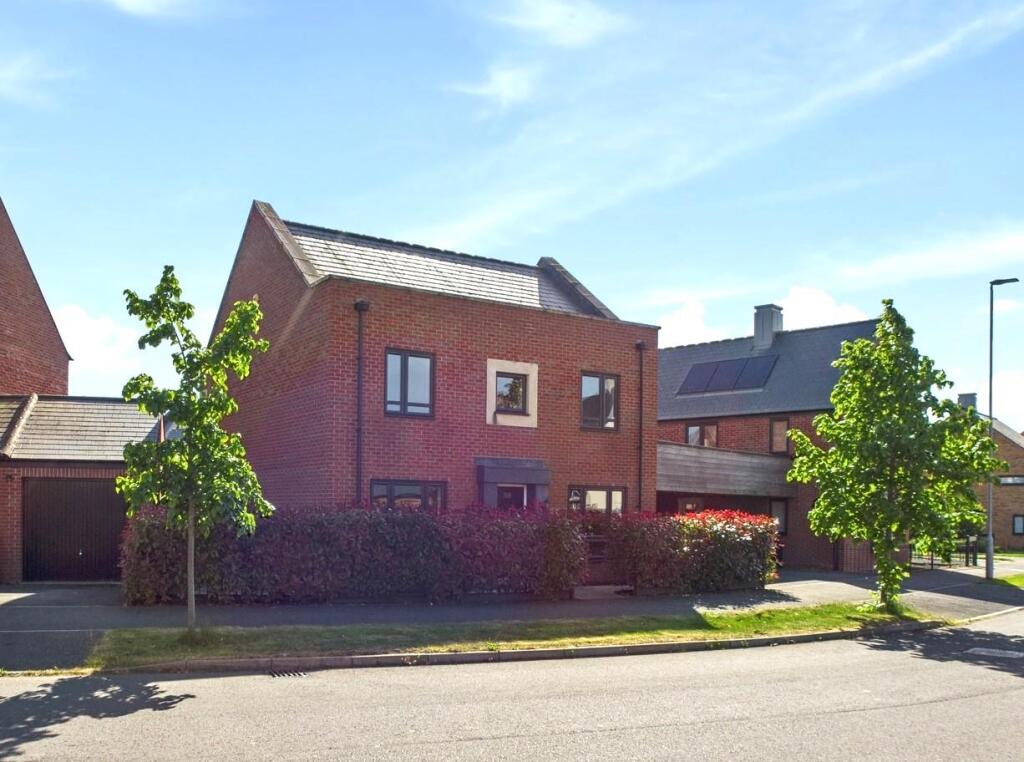
House for sale
Cheltenham, The Cleevelands, Bishop's Cleeve
4 bedrooms·2 bathrooms
535.631 €
Listed Sep 8, 2026
About this listing
Hunters Estate Agents are delighted to bring this impressive four-bedroom detached family home to the sales market, complete with off road parking, a garage and a substantial 20' sunroom/home gym.
Offered for sale in immaculate condition throughout, this fabulous property ticks every box on the wish list of any busy family. The current owners had two internal walls removed on the first floor to create two massive bedrooms to suit their requirements however, these can easily be re-installed by a competent builder, (the yellow and blue floor plan demonstrates the original configuration).
The accommodation on offer includes:
Ground Floor:
The property has a wide and inviting central hallway. The sitting room is a very 'easy to live with' square shape and is set to the left, on the right is a home office/playroom. Lying across the rear of the property is a large 20' Kitchen/Dining room which forms a central hub of family life, and is also a wonderful entertaining room with views across the well-manicured rear garden. Off the kitchen is a good-sized utility/boot room and a separate cloakroom with guest w/c.
First Floor:
Originally configured with bedrooms two, three and four facing the front elevation and serviced by a comprehensive family bathroom. Bedroom one faces the rear and benefits from a private en-suite facility. Currently the wall between bedroom three and four has been removed to create a very large bedroom and the wall between bedroom one and two has been removed to create a second 'super room'.
Outside:
The property is set back from the road behind a medium height privet hedge. The off-road parking and garage sit to the right. Behind the garage, the current owner has built a substantial timber framed sunroom and will be included in the sale price. The garden is well manicured and is south-west facing.
Sapphire Road – is walking distance to its own doctor’s surgery, Indian restaurant, convenience store, gym and much more.
5* highly recommend.
Living Room - 3.26 x 4.02 (10'8" x 13'2") -
Office / Study - 3.29 x 2.52 (10'9" x 8'3") -
Kitchen / Dining Area - 6.17 x 2.87 (20'2" x 9'4") -
Utility Room - 1.58 x 1.78 (5'2" x 5'10") -
Wc - 1.78 x 1.46 (5'10" x 4'9") -
Bedroom One - 3.34 x 7.07 (10'11" x 23'2") -
En-Suite - 1.85 x 2.46 (6'0" x 8'0") -
Bedroom Two - 5.35 x 2.53 (17'6" x 8'3") -
Bathroom - 2.49 x 2.45 (8'2" x 8'0") -
Garden Sunroom - 2.49 x 4.56 (8'2" x 14'11") -
Garage - 2.65 x 5.32 (8'8" x 17'5") -
What's included
Garden
Garage
Parking
Key Stats
Key Stats
TypeDetached house
Bedrooms4
Bathrooms2
Energy ClassB
HeatingGas Central
MunicipalityCheltenham
Location
Map loading soon
Neighborhood data on demand
Nearby essentials will load when this section comes into view.
Listed on
Mortgage calculator
Estimated monthly payment
2.652 €/mo
Down payment10 % · 53.563 €
53.563 €482.068 € loan
Term
Total repayable795.661 €
Interest rate4.40 %
Representative estimate · Landomo is not a mortgage broker. · Rates updated April 2026