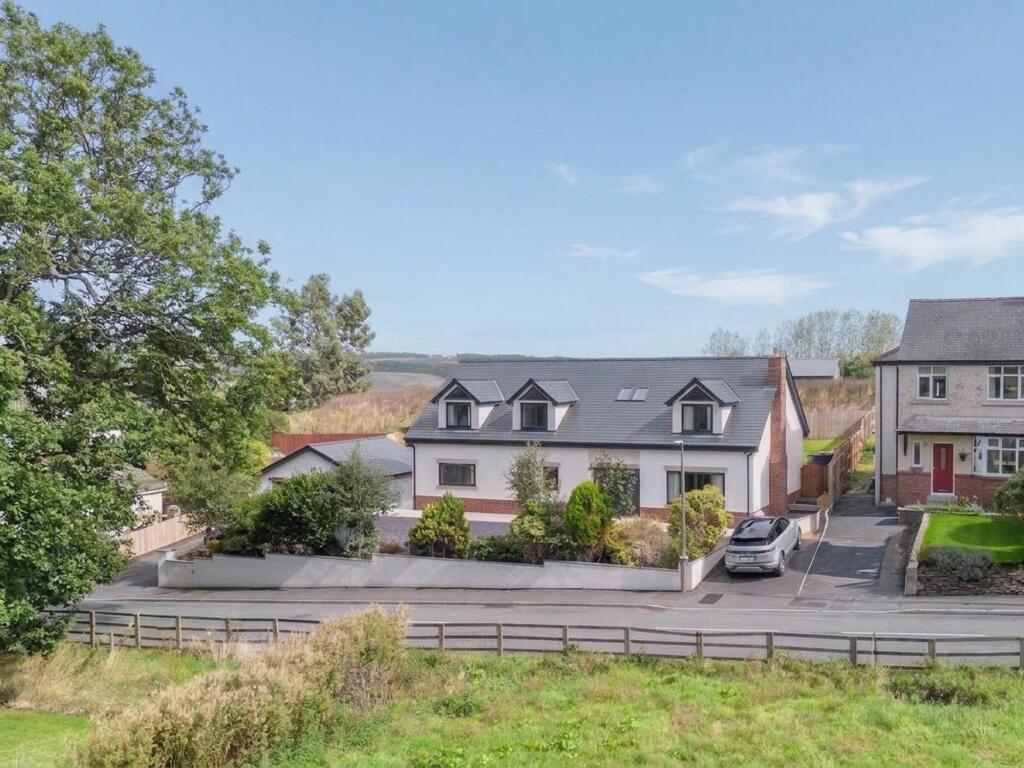
House for sale, 276 m²
Wigan
4 bedrooms·3 bathrooms
1.122.334 €
4.066 €/m²
Listed Sep 14, 2026
About this listing
The Property
Set in a prominent position on Higher Lane in rural Dalton, Paynton is a newly built detached country home completed in 2025 by a highly regarded local bespoke builder. The house has been designed to combine traditional country house character with a contemporary specification, extending to approximately 2,970 sq ft across two floors.
The entrance opens into a generous hallway, from which the principal ground floor rooms are arranged. The main living room provides a substantial formal reception space, with a fireplace forming the focal point and plenty of room for both everyday family life and larger gatherings.
A separate study sits away from the principal living areas, providing a dedicated home office or quieter sitting space.
At the heart of the house is the bespoke kitchen and adjoining open plan family and dining area. Handcrafted cabinetry is finished in a soft sage green and paired with copper handles, quartz work surfaces and a central island in natural timber tones.
The island provides additional preparation space and informal seating. Above the cooking area, a bespoke overmantel is set against veined marble, introducing a more traditional country influence to the contemporary kitchen.
The adjoining family and dining space is generously proportioned and filled with natural light from the large windows. Oversized porcelain floor tiles continue through the space, complemented by recessed lighting and a calm, neutral decorative palette.
Beyond the kitchen is a separate utility room, fitted with further bespoke cabinetry and copper fittings. It provides additional work surfaces, storage and laundry facilities, together with a useful rear entrance.
A double bedroom is positioned on the ground floor, providing flexible accommodation for guests, multigenerational living or anyone requiring bedroom accommodation without using the stairs.
A separate three piece shower room completes the ground floor accommodation.
The staircase rises to a gallery style first floor landing, where three further bedrooms are arranged.
The principal bedroom extends across the full width of the house and is distinguished by a dramatic vaulted ceiling and a large feature window framing the surrounding rural outlook. A full run of built in wardrobes provides extensive storage while maintaining the uncluttered proportions of the room.
The adjoining en-suite has been designed with a spa inspired finish. A freestanding bath sits beneath rooflights alongside a generous walk-in rainfall shower, double floating vanity and contemporary fittings. Wood effect porcelain flooring incorporates underfloor heating.
Two further double bedrooms are positioned at the opposite end of the gallery landing. Both offer generous floor space, integrated wardrobes and useful eaves storage, with neutral finishes and large windows bringing plenty of natural light into the rooms.
The family bathroom is finished to a similarly high standard, with a freestanding bath beneath the sloping ceiling, walk-in rainfall shower, vanity unit, chrome heated towel rails and wood effect porcelain floor tiles.
Useful eaves storage is incorporated throughout the upper floor.
The house is heated by an air source heat pump, with underfloor heating throughout the ground floor.
Externally
Paynton occupies a substantial private plot with extensive gardens and generous lawns surrounding the house.
A broad private driveway provides parking for multiple vehicles and leads to a detached double garage measuring approximately 19 ft 8 in by 19 ft 8 in.
Numerous patio and terrace areas have been created around the house, providing a choice of outdoor seating and entertaining spaces and allowing different parts of the garden to be enjoyed throughout the day.
To the rear is a part covered timber garden room built to complement the main house. Set beneath an exposed beamed roof, it incorporates a gas barbecue and provides a sheltered outdoor entertaining space that can be used in a range of weather conditions.
High quality fencing defines the boundaries and provides privacy around the gardens, while the property’s elevated position takes advantage of views across the surrounding West Lancashire countryside.
Also included is an additional parcel of land situated across Higher Lane, extending to approximately 0.5 acres. This offers potential for use as a paddock, additional garden, orchard or other countryside purposes.
Local Information
Dalton is a rural West Lancashire village surrounded by rolling countryside, agricultural land and established woodland.
Ashurst Hill is a prominent feature of the surrounding landscape, with its historic beacon occupying an elevated position and offering extensive views across the countryside towards the coast.
The village provides a peaceful rural setting while remaining within convenient reach of larger centres. Ormskirk offers a broad range of shops, cafés, restaurants and everyday amenities, while Parbold provides further village facilities and rail connections.
The position combines access to the West Lancashire countryside with convenient connections to nearby towns and villages.
Tenure
Ask agent
EPC
Rating B
Council Tax
Ask agent
Wayleaves, Easements & Rights of Way
The property is being sold subject to all existing wayleaves, easements and rights of way, whether or not specified within the sales particulars.
Agents Note to Purchasers
For properties marketed directly by Finest Properties, we strive to ensure all property details are accurate; however, they are not to be relied upon as statements of representation or fact and do not constitute or form part of an offer or any contract. All measurements and floor plans are prepared as a guide only. All services, systems, and appliances listed in the details have not been tested by us, and no guarantee is given to their operating ability or efficiency. For properties marketed by other agents, please contact the listing agent directly to verify the accuracy of the information. Some information may be awaiting vendor approval.
Submitting an Offer
For properties marketed directly by Finest Properties, all offers will require financial verification, including a mortgage agreement in principle, proof of deposit funds, proof of available cash, and full chain details, including selling agents and solicitors down the chain. To comply with Money Laundering Regulations, we require proof of identification from all buyers before acceptance letters are sent and solicitors can be instructed. For properties marketed by other agents, please contact the listing agent for their offer submission procedures.
Disclaimer
The information displayed about this property comprises a property advertisement. Finest Properties makes no warranty as to the accuracy or completeness of the advertisement or any linked or associated information. Finest Properties has no control over the content provided by the agent or developer. This property advertisement does not constitute property particulars. The information is provided and maintained by House & Heritage.
EPC Rating: B
What's included
Garden
Parking
TypeDetached house
Living Area276 m²
Bedrooms4
Bathrooms3
Energy ClassB
HeatingAsk Agent
Location
Map loading soon
Neighborhood data on demand
Nearby essentials will load when this section comes into view.
Listed on
Mortgage calculator
Estimated monthly payment
5.557 €/mo
Down payment10 % · 112.233 €
112.233 €1.010.101 € loan
Term
Total repayable1.667.187 €
Interest rate4.40 %
Representative estimate · Landomo is not a mortgage broker. · Rates updated April 2026