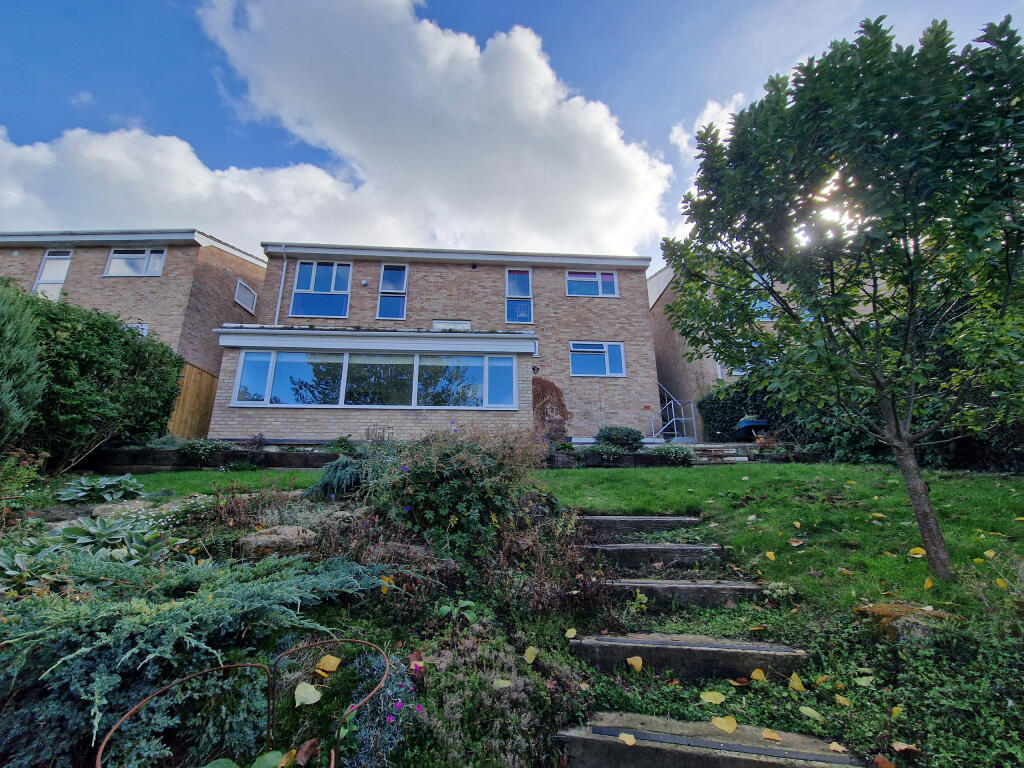
House for sale
Bath
3 bedrooms·1 bathroom
353.928 €
Listed Oct 7, 2026
About this listing
This well presented reverse level house is situated in a sought after location close to a local primary school, parade of shops, supermarkets and Leonardo Helicopters. The property has been well cared for and much improved by the current owners including significant energy efficiency expenditure on solar panels, batteries and the benefit of an EV charging point. Entering at ground level an entrance hallway, cloakroom, sitting room and modern fitted kitchen/dining room can be found whilst on the lower floor there are three bedrooms and the family bathroom. At the lowest level there is a generous extra reception room which enjoys a pleasant outlook and direct access to the rear garden.
Material Information applicable in all circumstances
Material Information
In compliance with the Digital Markets, Competition and Consumers Act 2024
Material Information applicable in all circumstances
· Council Tax Band - D
· Asking Price - Guide Price £300,000
· Tenure - Freehold
Stamp Duty Land Tax (SDLT) - may be payable to HMRC in addition to the purchase price, depending on the purchaser’s circumstances – please visit HMRC’s SDLT Calculator
Other Fees/Disbursements payable - Conveyancers will charge legal fees together with other costs, which could include fees for Land Registration, Telegraphic Transfer, Anti-Money Laundering, various Searches, completion of SDLT return, and lenders’ transaction fees (non-exhaustive list) – please seek confirmation from your Conveyancer prior to a commitment to purchase
Entrance Hallway
Upon entering the property you are greeted with an entrance hallway which has doors opening to the cloakroom, sitting room and kitchen/dining room. A further door opens to a storage cupboard and stairs lead to the middle floor landing. There is recessed spot lighting and a double glazed window on the half landing.
Cloakroom
Fitted with a concealed cistern WC and a small vanity wash basin with mixer tap. There is a radiator, a front facing obscured double glazed window and a ceiling light point.
Sitting Room
3.77m x 4.97m
16'4" x 12'4"
The sitting room enjoys a great outlook over Yeovil town through the two double glazed windows. A wood burner effect gas fire provides a nice focal feature to the room. There is a ceiling light point, a radiator and a built in storage cupboard.
Kitchen/Dining Room
3.77m x 4.99m
16'4" x 12'4"
Fitted with an excellent selection of wall, base, drawer and pan drawer units with solid wood work surfaces above. There is an inset hob with extractor hood above and built in appliances include an oven, microwave and dishwasher. There is space for a washing machine (at one time was built in with door if needed) and the one and a quarter sink with mixer tap is positioned under one of the two rear facing double glazed windows. There is ample space for a dining table and chairs with recessed spot lighting, a radiator and a deep cupboard which houses the Ideal gas fired combination boiler.
Middle Floor Landing
Doors open to all three bedrooms, the family bathroom and storage cupboard. There is recessed spot lighting, a radiator and stairs to the bottom floor lobby which has a door into a cupboard beyond which there is the basement/storage (limited head height). A door opens to the garden room (extra reception room)
Bedroom One
3.19m x 3.71m
12'2" x 10'6"
Currently arranged as an office this double room has a rear facing double glazed window, a radiator and a ceiling light point.
Bedroom Two
2.9m x 3.68m
12'1" x 9'6"
The second bedroom is also a comfortable double room with a rear facing double glazed window, a radiator and a ceiling light point.
Bedroom Three
1.95m x 2.63m
8'8" x 6'5"
A single room with a rear facing double glazed window, a radiator and recessed spot lighting.
Family Bathroom
The well equipped family bathroom is fitted with a P-shaped bath with screen to side and shower above and a concealed cistern WC with vanity sink unit alongside. There is an obscured rear facing double glazed window, recessed spot lighting, a heated towel rail and an extractor fan.
Garden Room (extra reception room)
2.93m x 6.35m
20'10" x 9'7"
Added in 2018 the garden room with living roof provides the perfect space to enjoy the lovely outlook over the rear garden. Suitable for a variety of purposes this extra room would make a perfect snug, office, entertaining space or children's play room with direct access to the rear garden. Double glazed windows face the side and rear with patio doors opening to the garden.
Outside
Prior to entering the property there is driveway parking with an up and over door leading to the single garage which houses the solar panel batteries. There is also an electric car charging point. The mature rear garden offers plenty of variety and interest with a generous patio perfect for al-fresco dining with planted beds, an area of lawn and a water feature. The lower part of the garden has been partitioned off with fencing and a gate, behind which there is a 'wild' area which includes a previously used badger set. Whilst the sellers are aware of visiting badgers passing through the garden they believe that the set, whilst there, hasn't been active for approximately two years, however we would recommend any incoming purchaser carries out their own inspection.
Material Information to assist making informed decisions
· Property Type - Detached Reverse Living House
· Property Construction - Traditional
· Number And Types Of Rooms - See Details and Plan, all measurements being maximum dimensions provided between internal walls.
· Electricity Supply - Mains- Solar Panels Installed & Owned.
· Water Supply - Mains-metered
· Sewerage - Mains
· Heating - Gas Central Heating
· Broadband - Please refer to Ofcom website.
· Mobile Signal/Coverage - Please refer to Ofcom website.
· Parking - Driveway Parking & Garage
Material Information that may or may not apply
· Building Safety - On enquiry of Vendor, we’re not aware of any Building Safety issues. However we would recommend purchaser’s engage the services of a Chartered Surveyor to confirm.
· Restrictions - We are not aware of any significant restrictions however we would recommend taking advice from your solicitor.
We’d recommend you review the Title/deeds of the property with your solicitor.
· More covenants in place refer to your solicitor.
Rights & Easements
· Rights and Easements - We’re not aware of any significant/material rights, but we’d recommend you review the Title/deeds of the property with your solicitor. Not to use the property hereby transferred other than that of a single private dwellinghouse and garage and not to divide the same into flats and so that no trade business or manufacture shall be set up or carried on thereon. Not to keep any pigs poultry or other livestock.
Material Information that may or may not apply continued
· Current Flood Risk - According to the Environment Agency’s website, the property is in an area at a VERY LOW RISK from River/Sea and Surface Water flooding (defined as the chance of flooding each year as less than 0.1%). For detailed checks please visit the ‘Long Term Flood Risk’ on the government website.
· Coastal Erosion Risk - N/A
· Planning Permission - No records on the Local Authority’s website directly affecting the subject property.
· Accessibility/ Adaptations - N/A
· Coalfield Or Mining Area - N/A
· Energy Performance Certificate (EPC Rating) -A
Other Disclosures
Listed Status- Not Listed
Article 4 Area- No
Conservation Area- No
This Material Information has been compiled in good faith using the resources readily available online and by enquiry of the vendor, on the 6/10/2026. However, such information could change after compilation of the data, so Laceys cannot be held liable for any changes post compilation or any accidental errors or omissions. Furthermore, Laceys are not legally qualified and conveyancing documents are often complicated, necessitating judgement on our part about which parts are “Material Information” to be disclosed. If any information provided, or other matter relating to the property, is of particular importance to you please do seek verification from a legal adviser before committing to expenditure.
No other Material disclosures have been made by the Vendor.
What's included
Garage
Parking
TypeDetached house
Bedrooms3
Bathrooms1
HeatingGas Central
Location
Map loading soon
Neighborhood data on demand
Nearby essentials will load when this section comes into view.
Listed on
Mortgage calculator
Estimated monthly payment
1.752 €/mo
Down payment10 % · 35.393 €
35.393 €318.535 € loan
Term
Total repayable525.747 €
Interest rate4.40 %
Representative estimate · Landomo is not a mortgage broker. · Rates updated April 2026