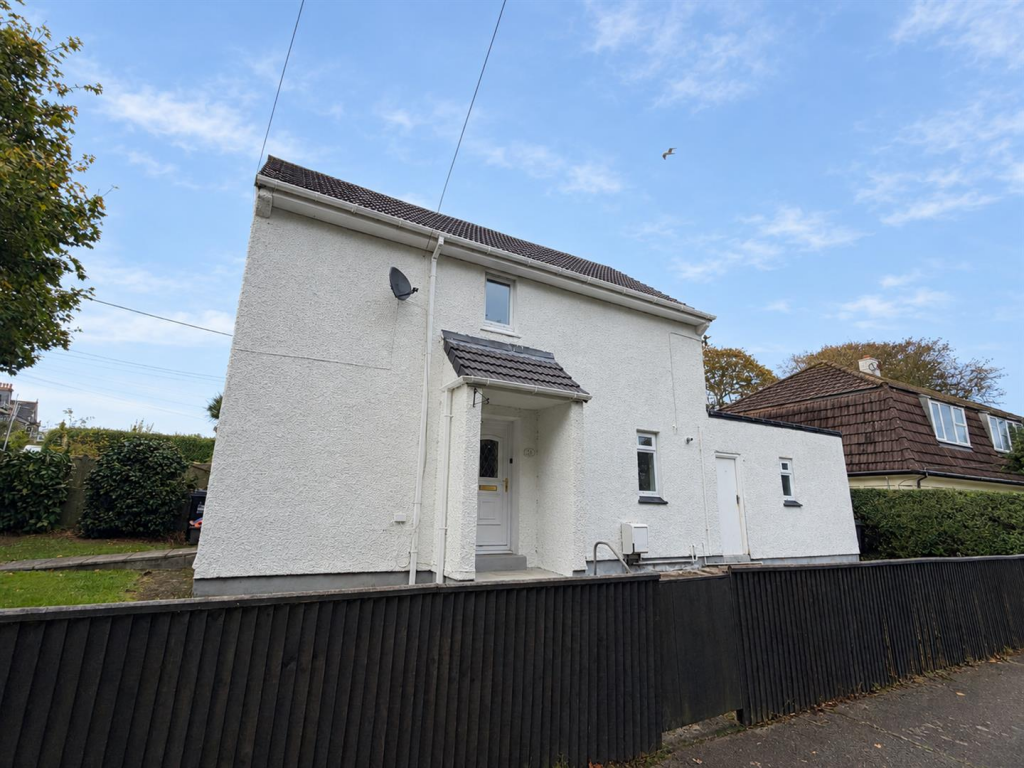
House for sale, 88 m²
Plymouth
3 bedrooms·1 bathroom
289.041 €
3.284 €/m²
Listed Oct 9, 2026
About this listing
NO ONWARD CHAIN! Ideal for first time buyers and within walking distance of the town centre. Well proportioned rooms throughout as well as useful outbuildings. Further details below.
Property Description - Smart Millerson Estate Agents are delighted to bring to the market this three-bedroom semi-detached home, conveniently situated within walking distance of the town centre. Offered for sale with no onward chain and vacant possession upon completion, this property presents an excellent opportunity for first-time buyers looking to take their first step onto the property ladder.
The accommodation briefly comprises an entrance hall, living room, kitchen, three well-proportioned bedrooms and a family bathroom. Externally, the property benefits from a spacious rear garden, along with useful outbuildings providing valuable additional storage.
The property is connected to all mains services and falls within Council Tax Band B. Viewings are strictly by appointment only.
Location - The property is located within walking distance of St Austell town centre which offers a wide range of shopping, coffee shops, restaurants and local leisure centre. It is situated within the catchment area of the local primary school of Mount Charles and secondary schools of Penrice and Poltair Academies. St Austell has a mainline railway station providing direct access to London Paddington and Penzance. The picturesque harbour at Charlestown is only a short drive and has been used as the setting for numerous period dramas and films including The Eagle Has Landed, Mansfield Park and Poldark, and remains popular due to the fabulous setting and quality dining. The area is also home to the breath-taking Lost Gardens of Heligan and of course the world famous Eden Project
The Accommodation Comprises - All dimensions are approximate and can be found within the floorplan.
Entrance Hall - Double glazed window to the front aspect. Skimmed ceiling. Thermostat. Under stair storage cupboard. Cupboard housing combination boiler. Skirting. Carpeted flooring. Stairs to first floor. Doors leading to:
Kitchen/Diner - Double glazed window to the rear aspect. Skimmed ceiling. A range of wall and base fitted units with roll top work surfaces. Integrated fridge freezer. Space and plumbing for freestanding cooker, washing machine and dishwasher. One and a half stainless steel sink. Radiator. Ample plug sockets. Skirting. Tiled flooring.
Living Room - Double glazed window to the side aspect. Skimmed ceiling. Wall mounted electric fire. Radiator. Ample plug sockets. Skirting. Carpeted flooring. uPVC door leading outside.
First Floor - Double glazed window to the side aspect. Skimmed ceiling. Loft access. Smoke sensor. Dri-master unit. Built in storage cupboard. Plug sockets. Skirting. Carpeted flooring. Doors leading to:
Bedroom One - Double glazed window to the side aspect. Skimmed ceiling. Built in storage cupboard and recess. Radiator. Ample plug sockets. TV point. Skirting. Carpeted flooring.
Bedroom Two - Double glazed window to the side and rear aspect. Skimmed ceiling. Built in storage cupboard. Radiator. Ample plug sockets. TV point. Skirting. Carpeted flooring.
Bedroom Three - Double glazed window to the side aspect. Skimmed ceiling. Built in storage cupboard. Radiator. Ample plug sockets. TV point. Skirting. Carpeted flooring.
Family Bathroom - Obscured double glazed window to the side aspect. Skimmed ceiling. Extractor fan. Bath with electric shower over. Wash basin. WC with push flush. Shaver point. Radiator. Fully tiled walls. Vinyl flooring.
Outside - To the front- Laid to lawn with side access to the rear garden.
To the rear- Split into two sections. The first features a patio area ideal for al-fresco dining and access into the outbuildings whilst the second part is laid to lawn.
Parking - Ample on street parking is available.
Services - This property is connected to all mains services and falls under Council Tax Band B.
Material Information - Verified Material Information
Costs and tenure
Tenure: Freehold
Council tax band: B
EPC rating: D
The building
Semi-detached house, standard construction
Accessibility adaptations: None
Services
Mains electricity
Mains water
Mains foul drainage
Mains surface water drainage
Mains gas central heating
Heating features: Double glazing
Broadband: FTTP (Fibre to the Premises)
Mobile coverage: O2 great, Vodafone great, Three good, EE good
Parking: On Street
Not in a controlled parking zone
No disabled parking available
Risks and restrictions
Not a listed building
Not in a conservation area
No tree preservation order
Title register restrictions (CL13222):
- The 1981 conveyance contains restrictive covenants, which can limit how the property or land may be used. Their specific terms are not set out in the register extract and should be checked in the conveyance.
Non-coal mining area: yes
All information is provided without warranty. Contains HM Land Registry data © Crown copyright and database right 2021. This data is licensed under the Open Government Licence v3.0.
The information contained is intended to help you decide whether the property is suitable for you. You should verify any answers which are important to you with your property lawyer or surveyor or ask for quotes from the appropriate trade experts: builder, plumber, electrician, damp, and timber expert.
What's included
Garden
TypeSemi-detached house
Living Area88 m²
Bedrooms3
Bathrooms1
Energy ClassD
HeatingGas Central
Location
Map loading soon
Neighborhood data on demand
Nearby essentials will load when this section comes into view.
Listed on
Mortgage calculator
Estimated monthly payment
1.431 €/mo
Down payment10 % · 28.904 €
28.904 €260.137 € loan
Term
Total repayable429.360 €
Interest rate4.40 %
Representative estimate · Landomo is not a mortgage broker. · Rates updated April 2026