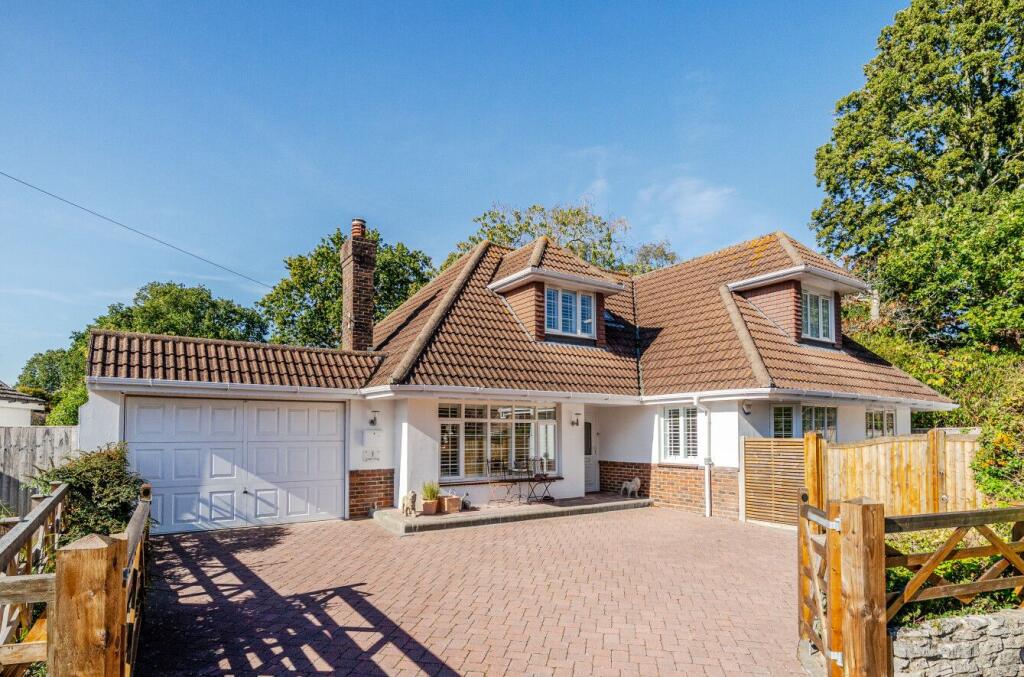
House for sale, 214 m²
Highcliffe-on-Sea, Highcliffe and Walkford
4 bedrooms·3 bathrooms
1.041.320 €
4.866 €/m²
Listed Oct 9, 2026
About this listing
Occupying a generous plot in a sought-after residential position in Highcliffe, close to Hinton Admiral railway station, Nea Meadows and the village centre, this substantial four-bedroom chalet-style home offers around 2,300 sq ft of versatile accommodation arranged over two floors. The property combines generous reception space with a large kitchen/dining room, three bathrooms, a garden room and excellent bedroom accommodation, while outside there is a sizeable mature garden, ample driveway parking and a garage.
The Property
The house is approached across a broad brick-paved driveway, providing generous off-road parking and access to the garage, which is fitted with an electrically operated door. A spacious entrance hall creates an immediate sense of scale and provides access to the principal ground-floor rooms.
The main sitting room is a particularly well-proportioned reception space, with a large picture window bringing in plenty of natural light and a feature fireplace providing a natural focal point. From here, the accommodation flows through into the garden room, which enjoys views across and direct access to the rear garden.
A separate reception room sits to the front of the property and, with its attractive bay window, offers considerable flexibility. It could work equally well as a formal dining room, family room, home office or additional ground-floor bedroom depending on requirements. The existing layout includes two ground-floor double bedrooms, one of which is currently used as a second reception room.
The kitchen and dining room extends to approximately 21 ft and forms a generous everyday living and entertaining space. The kitchen is arranged with a comprehensive range of Shaker-style timber cabinetry, complemented by granite work surfaces and a selection of integrated appliances. There is plenty of room for a substantial dining table, while French doors open directly onto the garden, giving the room a particularly good connection with the outside space.
A separate utility room provides useful additional storage and laundry space and houses the Viessmann boiler.
The flexible ground-floor arrangement provides two double bedrooms, including one with extensive fitted wardrobe storage, together with a family bathroom. Upstairs are a further two generous double bedrooms, both benefiting from their own en-suite facilities. The principal bedroom is particularly spacious and also features a large walk-in dressing room.
Grounds & Gardens
The rear garden is a real feature of the property and provides a generous, established setting. A large patio area immediately adjoins the house and leads onto a broad expanse of lawn, bordered and softened by mature planting, shrubs and established trees.
Additional Information
Tenure: Freehold
Council Tax Band: F
Energy Performance Rating: C Current: 73 Potential: 80
All mains services connected
Heating: Gas central heating
Property Construction: Traditional brick and block
Flood Risk: Very low
Parking: Private driveway & garage
Ultrafast broadband with speeds of up to 5500 Mbps is available at the property (Ofcom).
Mobile Signal/Coverage: No known issues, please check with your provider for further clarity.
The Situation
Highcliffe on Sea (or simply Highcliffe) sits on a high bluff above a beautiful stretch of sand and shingle beach. This small leafy coastal town, straddling the Dorset/Hampshire border, is best known for Highcliffe Castle, an ornate early Victorian mansion, once home to Mr Selfridge and now an events venue. Its grounds enjoy outstanding views across Christchurch Bay towards the Isle of Wight while footpaths head off to a wooded nature reserve or zig-zag down to the beach.
Highcliffe is ideal for those searching for a relaxed yet smart seaside lifestyle. A high street of useful independent shops includes a bakery, family butcher and gourmet grocery. Highcliffe also nurtures a foodie reputation with an annual food festival and tasty selection of cafes, gastropubs and restaurants.
Leisure facilities include Highcliffe Castle Golf Club while the New Forest lies just to the north.
As Highcliffe developed post-war property is mostly mid-century character houses, coastal chalets and high-specification new builds. For families, schools are rated ‘good’ while local independents, including Durlston Court and Ballard, are judged ‘excellent’. Mainline railway stations are found nearby at Hinton Admiral and New Milton with services to London Waterloo in two hours.
What's included
Garden
Garage
Parking
TypeDetached house
Living Area214 m²
Bedrooms4
Bathrooms3
Energy ClassC
HeatingGas Central
MunicipalityHighcliffe-on-Sea
Location
Map loading soon
Neighborhood data on demand
Nearby essentials will load when this section comes into view.
Listed on
Mortgage calculator
Estimated monthly payment
5.156 €/mo
Down payment10 % · 104.132 €
104.132 €937.188 € loan
Term
Total repayable1.546.843 €
Interest rate4.40 %
Representative estimate · Landomo is not a mortgage broker. · Rates updated April 2026