House for sale, 77 m²
Shrewsbury, Ellesmere Urban
3 bedrooms·1 bathroom
309.687 €
4.022 €/m²
Listed Oct 4, 2026
About this listing
THE BERWICK, PLOT 89
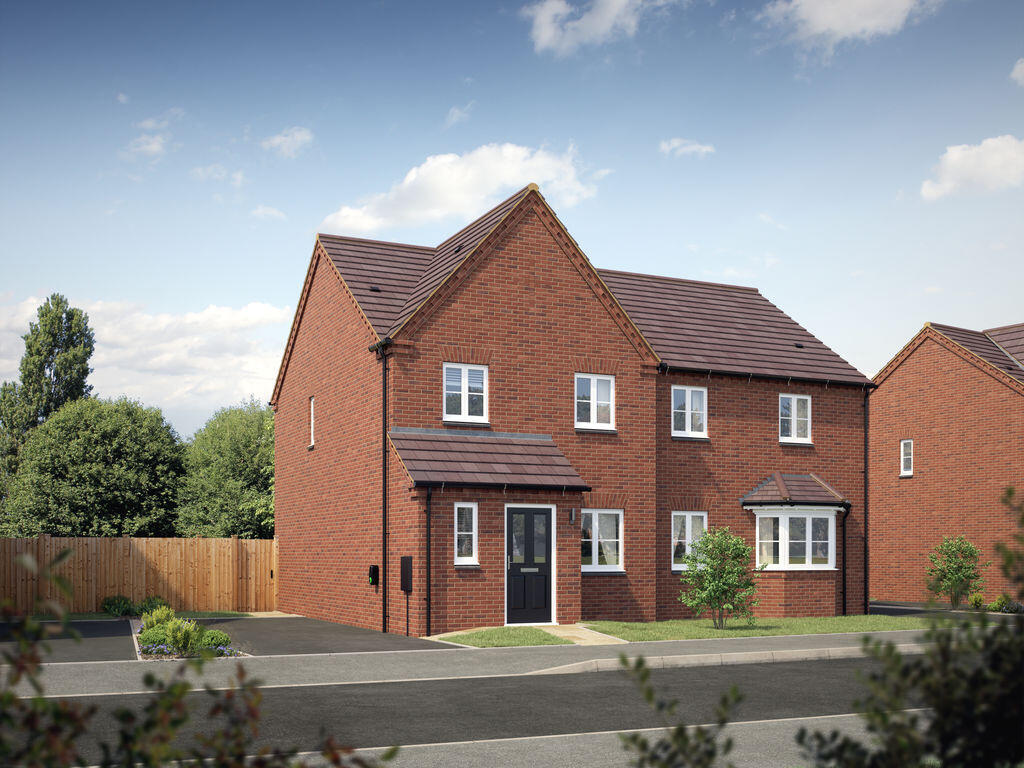
An appealing 3 bedroom semi-detached home from the Shropshire Homes' Legacy Collection. Plot 89 is well positioned for an ideal family home with a large driveway for two cars either to the side or the front of the property. Designed with modern living in mind, The Berwick features a spacious living room, an open-plan kitchen/dining room spans the width of the property with French doors providing easy access to the private garden. An understairs cupboard offering added storage, together with the WC complete the ground floor accommodation. To the first floor there are three bedrooms, with bedrooms one and two offering a large layout and bedroom three perfect for a study, dressing room or children's bedroom. There are also two ample-sized cupboards to this floor, perfect for your storage needs and a large family bathroom. The property also benefits from an electric vehicle charging point, air source heat pump, 10-year NHBC Buildmark warranty, uPVC windows and is fibre ready (FTTP). Shropshire Homes Helping Hands schemes are available to make buying your new home a reality - with incentives tailored to your buying needs. Shropshire Homes is an award winning housebuilder, developing homes of quality and character for over forty-two years. Oakmere Ridge overlooks picturesque countryside and is just a short walk from the Town Centre and the beautiful Mere. For specific plot details please see the site layout plan. 832 sq.ft. (77.3 sq.m)
Location
Situated within the market Town of Ellesmere, 'The Lake District of Shropshire', Oakmere Ridge is a short walk from the Shropshire Union Canal and the town centre, where there are an excellent range of local amenities, recreational facilities, and larger supermarkets. Ellesmere offers both primary schools and secondary schools as well as the renowned Ellesmere College. The town is also ideally located for access to the larger towns of Oswestry and Shrewsbury as well as the cities of Wrexham and Chester. The nearby village of Gobowen provides a main line train station with direct services to Chester, Birmingham and Liverpool.
Hallway
With door to:
Cloakroom
With wash hand basin and low flush WC.
Living Room
15' 4'' x 14' 10'' (4.68m x 4.52m)
With window to the front elevation, understairs storage cupboard and staircase leading to the first floor. Door through to:
Kitchen/Dining Area
15' 4'' x 10' 11'' (4.68m x 3.32m)
The kitchen area incorporates high quality fitted units with worktops and French doors from the dining area lead to the rear garden.
First Floor Landing
With doors off to:
Bedroom 1
14' 11'' x 8' 6'' (4.54m x 2.58m)
Bedroom 2
10' 11'' x 8' 6'' (3.33m x 2.58m)
Bedroom 3
7' 10'' x 6' 8'' (2.38m x 2.02m)
Family Bathroom
Incorporating a contemporary white suite with panel bath, wash hand basin and WC.
Outside
Front and rear gardens (with turf laid to the front garden), large driveway providing off road parking for two cars and electric vehicle charging point.
Tenure
We are informed that the property is freehold subject to vacant possession upon completion.
Services
We are informed the property will be connected to mains water, electricity and drainage. Heating will be provided via an air source heat pump.
Council Tax Band
To be confirmed by Local Authority once build is complete.
Local Authority
Shropshire Council, The Shirehall, Abbey Foregate, Shrewsbury, Shropshire, SY2 6ND. Tel:
EPC Rating
To be assessed but 'B' rating expected.
Management Fee
The property will be subject to an annual management fee of £165.00.
Agents Note
Photographs shown are for the house type and not to the specific plot. Purchasers may have a choice of some fixtures and fittings dependent on the build stage.
Directions
From the Agent's office in The Square continue left along Scotland Street and proceed over the mini roundabout signposted for Whittington & Oswestry. At the traffic lights continue around to the right passing Lakelands school and the development will be located on the left hand side.
What's included
Garden
Parking
TypeSemi-detached house
Living Area77 m²
Bedrooms3
Bathrooms1
HeatingAsk Agent
Location
Map loading soon
Neighborhood data on demand
Nearby essentials will load when this section comes into view.
Mortgage calculator
Estimated monthly payment
1.533 €/mo
Down payment10 % · 30.969 €
30.969 €278.718 € loan
Term
Total repayable460.028 €
Interest rate4.40 %
Representative estimate · Landomo is not a mortgage broker. · Rates updated April 2026