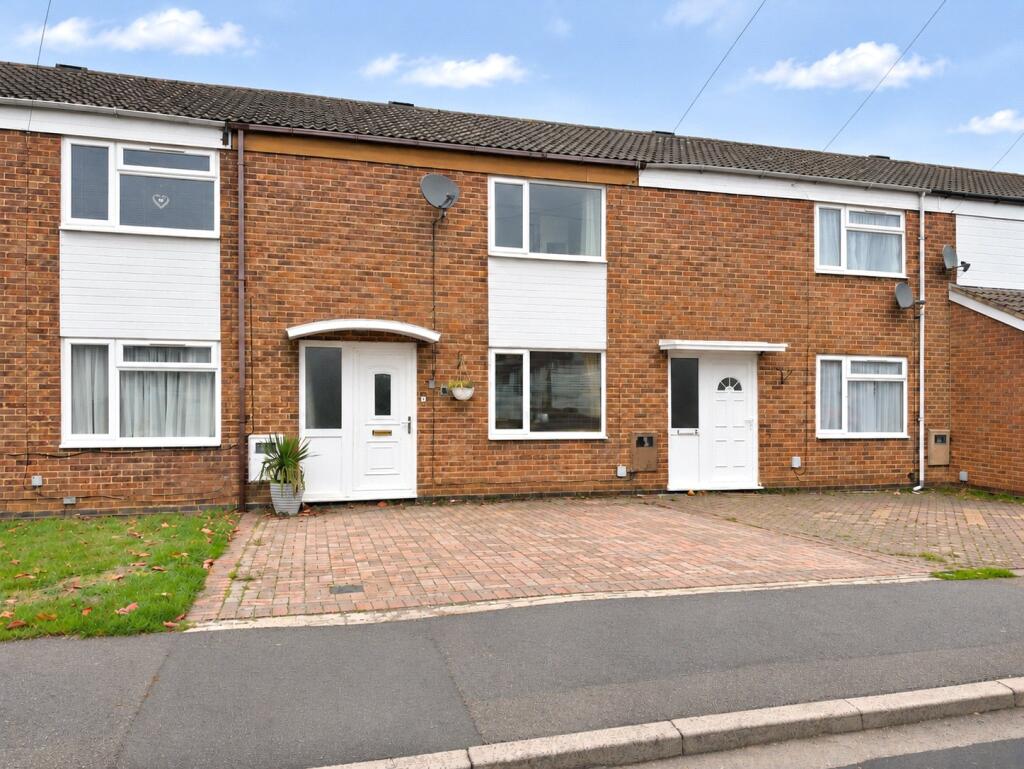
House for sale
Northampton
2 bedrooms·1 bathroom
239.664 €
Listed Nov 9, 2026
About this listing
***22 FT OPEN PLAN LOUNGE/DINER***KITCHEN***RE-FITTED BATHROOM***PRIVATE & ENCLOSED REAR GARDEN***
A well-presented and spacious two bedroom terraced property on the popular Headlands development. The property benefits from an OPEN PLAN 22FT LOUNGE/DINER, KITCHEN, TWO FIRST FLOOR DOUBLE BEDROOMS, RE-FITTED CONTEMPORARY BATHROOM, Upvc double glazing, gas central heating and a private and enclosed rear garden that benefits from not being overlooked. Viewing is essential to fully appreciate this property.
EPC-C
Entered Via
Part opaque Upvc double glazed door set under canopy storm porch, into :-
Hallway
3.7m x 1.73m
A welcoming hallway with stairs rising to first floor landing, wood laminate flooring, radiator, understairs storage area, part glazed wood panel door to kitchen and part glazed wooden door to :-
Lounge/Diner
6.86m x 3.2m
A dual aspect open plan lounge/diner with the lounge area having Upvc double glazed window to front aspect with radiator under, opens into the dining area with wood laminate flooring, radiator, Upvc double glazed French doors open onto the patio of the rear garden
Kitchen
3.3m x 2.29m
Fitted with a range of base and eye level units with rolled edge work surfaces over, glass fronted display units, drawer unit, inset double electric oven, gas hob with stainless steel chimney style extractor fan over, poly carbonate single drainer sink unit with swan neck mixer tap over, space and plumbing for washing machine and dishwasher. Space for upright fridge/freezer. tiling to water sensitive areas, radiator, Upvc double glazed window to rear aspect and Upvc double glazed door to rear garden
First Floor Landing
1.98m x 1.73m
Access to loft space, radiator, airing cupboard housing central heating boiler and slatted linen shelving, doors to all first floor accommodation
Bedroom One
5.08m x 3.15m
A spacious double bedroom with Upvc double glazed window to front aspect, two radiators
Bedroom Two
3.7m x 2.7m
Another generous bedroom with built in wardrobes to one corner, Upvc double glazed window to rear aspect with radiator under
Bathroom
2.29m x 1.68m
A refitted bathroom fitted with a white contemporary three piece suite comprising concealed unit WC, wash hand basin with black mixer tap over with storage cupboard under, panel bath with chrome mixer tap over and chrome bar shower with rainfall shower head and further shower attachment. Tiling to water sensitive areas, black heated towel rail, recessed lighting
Outside
Rear
A private and enclosed rear garden that benefits from not being overlooked, decked patio area with pergola over, outside light, outside tap, step down to lawn area with pathway running the length of the garden, brick built shed, hardstanding for shed, gated access to rear, enclosed by timber fencing
Front
A low maintenance frontage with a block paved frontage leading to front entrance
What's included
Garden
TypeTerraced house
Bedrooms2
Bathrooms1
Energy ClassC
HeatingGas, Gas Central
Location
Map loading soon
Neighborhood data on demand
Nearby essentials will load when this section comes into view.
Listed on
Mortgage calculator
Estimated monthly payment
1.187 €/mo
Down payment10 % · 23.966 €
23.966 €215.698 € loan
Term
Total repayable356.013 €
Interest rate4.40 %
Representative estimate · Landomo is not a mortgage broker. · Rates updated April 2026