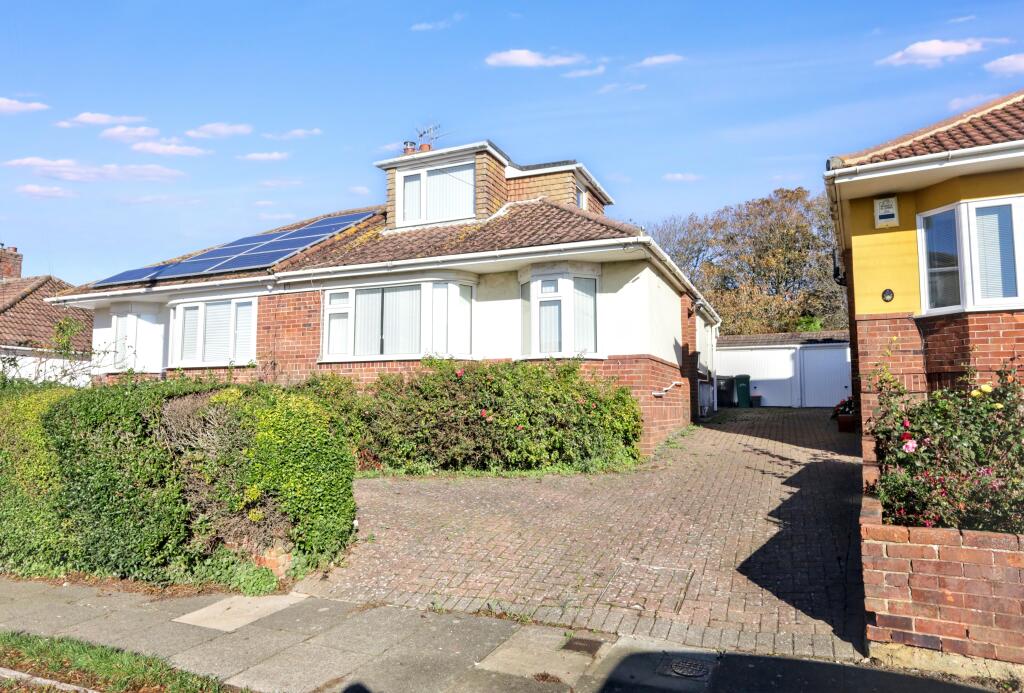
House for sale, 81 m²
Hove, Brighton and Hove
3 bedrooms·1 bathroom
448.785 €
5.541 €/m²
Listed Nov 4, 2026
About this listing
SIDE ENTRANCE
Light point. Wooden front door opening into:
ENTRANCE HALLWAY
'L' shaped hallway, coved ceiling, ceiling light point, radiator with over shelf, wall mounted central heating thermostat control, built in storage cupboard.
LOUNGE 14'8 x 10'4 (4.47m x 3.15m)
Southerly aspect with double glazed bay window to front, coved ceiling, ceiling light point, radiator with thermostatic valve, telephone point, T.V. aerial point, feature tiled fireplace with hearth.
KITCHEN 8'4 x 8'3 (2.54m x 2.51m)
Dual aspect, double glazed window to side, double glazed door providing access to garden, ceiling light point, fitted range of eye level and base units comprising of cupboards and drawers, roll edge work surfaces, stainless steel single drainer sink unit with mixer tap, space and plumbing for washing machine, further space and plumbing for slimline dishwasher, freestanding cooker with extractor hood over, further space for other appliance, wall mounted 'Baxi' gas combination boiler for heating and hot water, built in storage cupboard, tiled splashbacks, double glazed window to garden with obscure glass, radiator, over door storage.
DINING ROOM/BEDROOM TWO 13'0 x 10'7 (3.96m x 3.23m)
Secondary glazed window looking onto rear garden, coved ceiling, ceiling light point, exposed varnished wood flooring, radiator with thermostatic valve.
BEDROOM THREE 8.0 x 6'3 (2.44m.0.00m x 1.91m)
Southerly aspect with double glazed bay window to front, ceiling light point, radiator with thermostatic valve and over shelf, built in storage cupboard housing electric consumer unit, electric meter.
BATHROOM
Fully tiled walls, tiled flooring, ceiling light point, double glazed window with obscure glass, radiator, low level W.C. vanity unit with inset sink with hot and cold pillar taps, storage cupboard under, panelled bath with wall mounted 'Triton T80si' electric shower over, hot and cold pillar taps.
STAIRS
From entrance hallway leading to:
FIRST FLOOR LANDING
Built in storage cupboard, hatch to eaves storage cupboard, further built in shelf storage cupboard.
BEDROOM ONE 16'1 x 10'4 (4.90m x 3.15m)
Dual aspect to the south and north with two double glazed windows, one to south offering super views towards sea, the other offering views over rear garden, two ceiling light points, radiator with thermostatic valve, two built in eaves storage cupboards.
OUTSIDE
FRONT GARDEN
Laid to brick block hardstand with well stocked shrub and hedgerow border.
DRIVEWAY
Shared brick block driveway leading to:
GARAGE 19'0 x 8'0 (5.79m x 2.44m)
Attached garage with up and over door, power source and lighting.
REAR GARDEN 100' approx (30.48m approx)
Approximately 100ft in length. Predominantly laid to lawn with well stocked and established shrub borders, gate providing side access to driveway, outside water tap, garden shed, path to side leading to rear garden, summerhouse, further lawn with centralised path, tree surround.
COUNCIL TAX
Band D
These particulars, whilst believed to be accurate are set out as a general outline only for guidance and do not constitute any part of an offer or contract. Intending purchasers should not rely on them as statements of representation of fact, but must satisfy themselves by inspection or otherwise as to their accuracy. No person in this firms employment has the authority to make or give any representation or warranty in respect of the property.
What's included
Garage
Parking
TypeSemi-detached house
Living Area81 m²
Bedrooms3
Bathrooms1
HeatingGas, Double Glazing, Central, Gas Central
MunicipalityHove
Location
Map loading soon
Neighborhood data on demand
Nearby essentials will load when this section comes into view.
Listed on
Mortgage calculator
Estimated monthly payment
2.222 €/mo
Down payment10 % · 44.879 €
44.879 €403.906 € loan
Term
Total repayable666.653 €
Interest rate4.40 %
Representative estimate · Landomo is not a mortgage broker. · Rates updated April 2026