Apartment for sale
Cardiff, Grangetown
1 bathroom
125.929 €
Listed Oct 14, 2026
About this listing
Exclusive to Squarefoot! Investment Opportunity – 9.1% Gross Yield!
We are delighted to offer for sale this well-presented studio apartment in the sought-after Prospect Place development, currently achieving £795 PCM and offering an attractive gross annual yield of approximately 9.1% based on the asking price of £105,000.
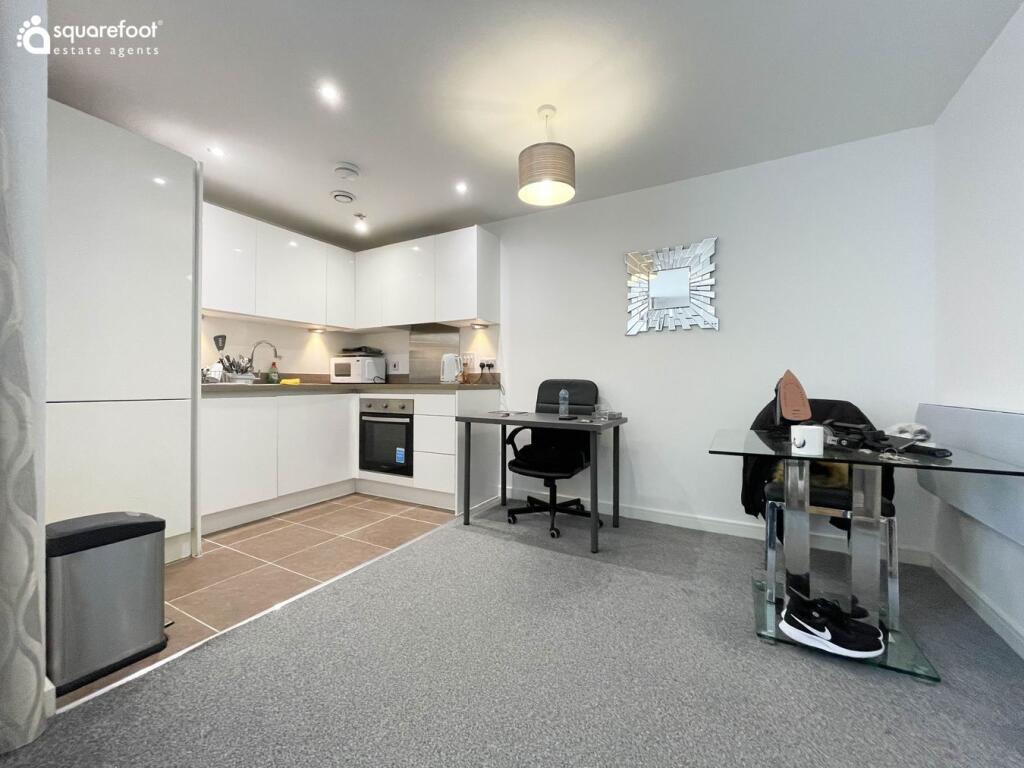
Situated on the second floor, the property enjoys views over the beautifully landscaped communal gardens and benefits from a modern, open-plan layout, with a cleverly positioned bedroom area offering a degree of separation from the living space. The contemporary kitchen includes integrated appliances, comprising a fridge/freezer, washer/dryer, ceramic hob and electric oven. The accommodation further comprises an entrance hallway with storage and a modern bathroom.
Prospect Place boasts an excellent range of on-site facilities, including a 24-hour concierge, swimming pool, two gyms, landscaped communal gardens, an allocated parking space and additional visitor parking. The development is conveniently located opposite two retail centres, offering supermarkets, restaurants, bars and other amenities, with the M4 motorway just a short drive away. The property is currently let, providing an opportunity for investors seeking an income-producing asset.
EWS1-related works are scheduled for completion towards the end of 2026. Prospective purchasers are advised to consult their mortgage lender and solicitor regarding the current status of the works and any implications for lending.
Building Safety
NO EWS1
Hallway
3' 5" x 7' 7" (1.04m x 2.31m)
Storage cupboard housing hot water cylinder, video entry telephone, door opens into;
KITCHEN
8' 3" x 5' 7" (2.51m x 1.70m)
The modern fitted kitchen has a range of wall and base units with inset stainless steel sink and complementing worktop over, inset ceramic hob with built under electric oven, integrated fridge/freezer and washer/dryer. Tiled flooring separates the space from the carpeted dining area.
Lounge/Dining/Bedroom
20' x 16'5.
Double glazed Patio doors to front opening to Juliet balcony with views over the landscaped communal gardens. The studios have a large living space which is sectioned into 3 areas. There is a good size lounge and dining area and a bedroom with fitted wardrobes. Light grey carpets to floor and electric wall heaters to wall.
BATHROOM
5' 4" x 7' 4" (1.63m x 2.24m)
Tiled shower cubicle with thermo mixer shower valve, concealed flush W/C, wall mounted wash hand basin, electric heated towel rail, tiled walls, tiled floor.
What's included
Balcony
Bathrooms1
SubtypeStandard flat
HeatingElectric
Location
Map loading soon
Neighborhood data on demand
Nearby essentials will load when this section comes into view.
Listed on
Mortgage calculator
Estimated monthly payment
624 €/mo
Down payment10 % · 12.593 €
12.593 €113.336 € loan
Term
Total repayable187.063 €
Interest rate4.40 %
Representative estimate · Landomo is not a mortgage broker. · Rates updated April 2026