House for sale
Swansea
3 bedrooms·1 bathroom
226.676 €
Listed Oct 6, 2026
About this listing
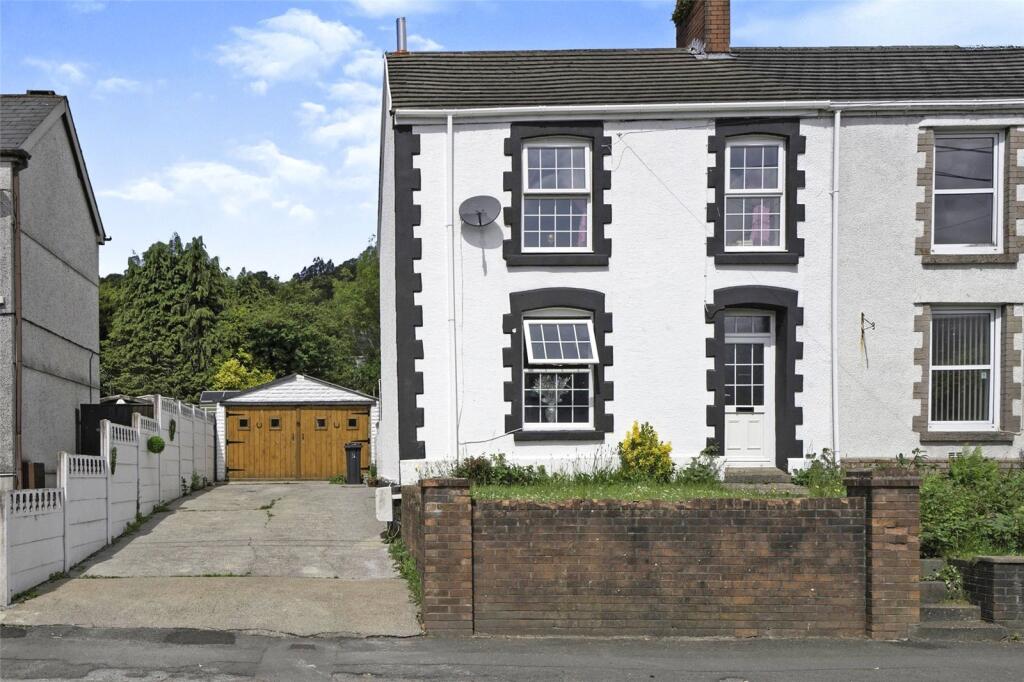
A spacious semi-detached propeprty situated in the ever popular and convenient villlage of Trebanos.
This ideal family home may also be of interest to first time buyers, and boasts 2 good size reception rooms and 3 bedrooms, with gas central heatig and double glazing. Externally there is ample off-road parking, provided by the driveway and detached garage. There is also a good size rear garden that's mainly laid to lawn.
Wewould highly recommend viewing this property in order to fully appreciate the size and potential it has to offer a growing family.
Trebanos is situated in between Pontardawe and Clydach, both of which offer a wider range of daily amenities, such as shops, supermarkets and eateries. More locally, there's a nearby Primary School, some convenience stores and a post office. The M4 Motorway is also easily accessible at J45.
Please note that an AML fee is chargeable once an offer is accepted to cover the cost of carrying out the required identity and anti-money laundering checks.
Living Room
5.4m x 4.1m
Double glazed entrance door to the front, double glazed window to the front, radiator, TV point, double doors to:
Sitting/Dining Room
5.1m x 2.9m
Double glazed window to the rear, laminate flooring, staircase to the first flooring, radiator, coved ceiling, open to:
Kitchen
3.9m x 3.1m
Double glazed window and door to the side, tiled flooring, a range of wall and base units with worktops over, incorporating a sink and drainer unit with mixer tap, space for freestanding cooker, dishwasher and fridge freezer, tiled splashback, coved ceiling, door to:
Utility Room
3.2m x 2.3m
Double glazed window to the side, tiled flooring, wall mounted gas combination boiler, radiator. Please note this room is single skin construction.
First Floor Landing
Loft hatch, door to:
Bedroom 1
5.1m x 3.6m
2 double glazed windows to the front, radiator, coved ceiling.
Bedroom 2
3.5m x 3.2m
Double glazed window to the rear, coved ceiling.
Bedroom 3
3.1m x 2.2m
Double glazed windows to the side and rear, radiator.
Barthroom
Double glazed window to the side, vinyl flooring, WC, pedestal wash hand basin, panelled bath, towel heater, tiled walls, inset ceiling spotlights.
Externally
To the side of the property there is a great size driveway which leads to the detached garage.
Services
We are advised that mains services are connected to the property. Council Tax Band: D.
What's included
Garden
Parking
TypeSemi-detached house
Bedrooms3
Bathrooms1
HeatingAsk Agent
Location
Map loading soon
Neighborhood data on demand
Nearby essentials will load when this section comes into view.
Listed on
Mortgage calculator
Estimated monthly payment
1.122 €/mo
Down payment10 % · 22.668 €
22.668 €204.008 € loan
Term
Total repayable336.718 €
Interest rate4.40 %
Representative estimate · Landomo is not a mortgage broker. · Rates updated April 2026