House for sale
Frome, The Butts
4 bedrooms·3 bathrooms
815.566 €
Listed Sep 7, 2026
About this listing
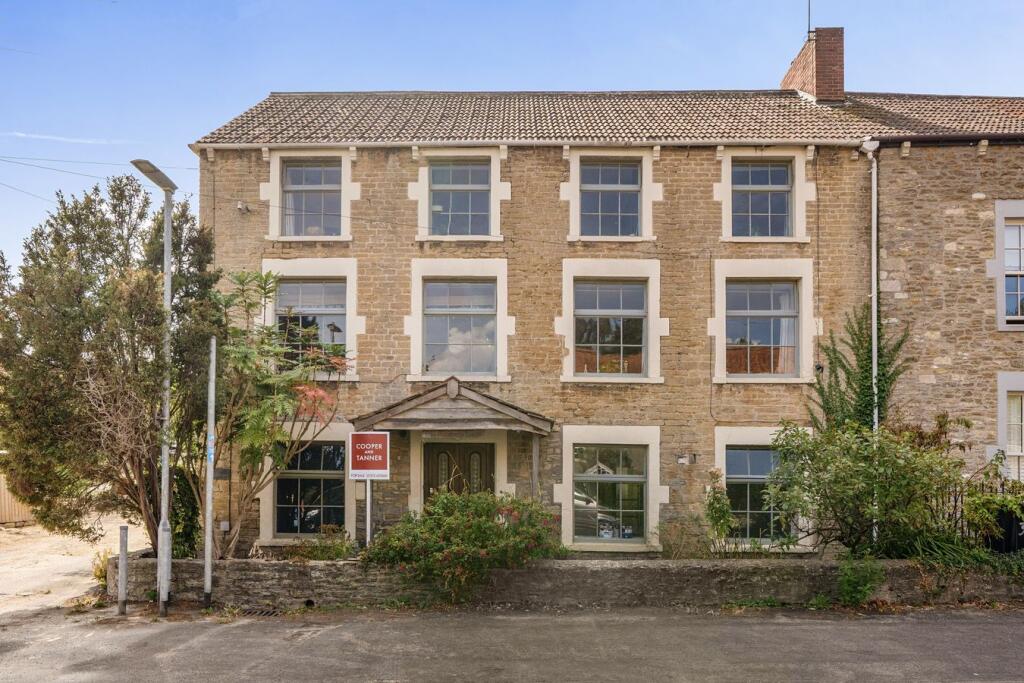
A handsome stone-built period home, occupying an enviable position within the sought-after pocket of Lower Keyford, an area recognised for its attractive historic character and forming part of a conservation area. With its attractive façade, traditional windows and accommodation arranged over three floors, 41 Lower Keyford is a substantial and versatile home offering excellent proportions throughout. Presented in good decorative order and offered for sale with no onward chain, the property provides an exciting opportunity for a new owner to create a home perfectly suited to their individual needs.
The house is set back from the close behind a low stone wall. There are entrances to both the front and rear of the house, providing useful flexibility and allowing the accommodation to work in a number of different ways.
The current arrangement makes particularly good use of the property's three floors. On the ground floor there is a bedroom, sitting room, shower room and kitchenette, creating an almost self-contained area which could be particularly useful for dependent relatives, older children, guests or those working from home. Alternatively, this level could readily be incorporated into the main living accommodation to create a more conventional family home.
The first floor provides the main living spaces. The kitchen/dining room is a generous and sociable space, while the large sitting room is particularly impressive, with excellent proportions and access onto a wisteria clad balcony/terrace. The elevated position provides a lovely connection with the garden beyond and creates an appealing setting for outdoor seating and entertaining. A further shower room serves this floor.
The second floor is given over to three excellent double bedrooms, all of which are generously proportioned. Many of the rooms throughout benefit from dual aspects, ensuring they are particularly light and airy, while the traditional windows provide attractive views over the surrounding area. A family bathroom completes the upper floor.
Outside, the property benefits from a lovely south west facing garden to the rear. The garden provides a private and sunny setting, with plenty of scope for seating, entertaining and further planting. There is also a designated parking space, a particularly valuable feature in this attractive part of Frome.
Lower Keyford is one of Frome's most historic pockets, with its origins as a former hamlet centred around the ford which once crossed the stream in front of the property. The stream has since been culverted, but the area's history remains evident in its architecture and layout. The adjoining Stevens Lane was formerly known as Asylum Lane, taking its name from the substantial asylum which once stood at the top of the lane. Built around 1800 from a legacy left by Mr Stevens, owner of the local tannery, the building provided care for young maidens and elderly gentlemen before being demolished in 1955. More recently, its history inspired The Matron, a play about life in the asylum which was performed in Frome.
The story of 41 Lower Keyford is itself closely linked to this industrial past. Mr Stevens lived at number 39, adjoining the property, while number 41 was subsequently constructed for the processing of fine leather, or 'skivers', used in bookbinding. The historic arches within the garden are understood to have once provided access to the tanning pits which were situated in what is now the garden of number 39.
The property also offers an interesting opportunity for those wishing to further adapt the accommodation. The ground floor was previously occupied by a tenant and, following their departure, the current owners had intended to modernise this level and create a separate flat. A separate gas boiler has already been installed, while there had also been plans to replace the existing conservatory with an orangery incorporating an open-plan kitchen. Those plans were ultimately put aside as the owners decided it was time to retire and move to a flat nearby. The existing conservatory has therefore been retained, leaving its footprint for a future owner to consider and develop according to their own requirements.
Today the area is known for its characterful period homes and attractive surroundings. Makers’ Yard is an artist-run project space with creative studios, event space and community yard, often holding markets, wine tastings and exercise classes. The property is within easy reach of the town centre.
ADDITIONAL INFORMATION
Gas central heating. Mains electricity, gas, water and drainage connected.
AGENT’S NOTE
There is a right of way along the driveway to properties at the rear
LOCATION
Frome is a historic and architecturally impressive Town renowned for its atmospheric streets, quirky independent shops, cafés, galleries, and performing arts. Regularly featured in 'Best Place To…' lists, Frome is now famous for its monthly Independent Market, vibrant community action, and the surprise performances of international stars at the Cheese & Grain.
Babington House, the private members' club, with its swimming pools, tennis courts, gym, bars and restaurant is only a short drive away (approximately 10 minutes); and the Hauser & Wirth Gallery in Bruton and The Newt are also both within easy reach.
Connections in the area are excellent with the A37 and A303 (M3) not far away, providing access to the wider motorway network. Frome, Westbury and Warminster stations all provide regular rail services to London Paddington and London Waterloo.
What's included
Balcony
Terrace
Garden
Parking
Key Stats
Key Stats
Bedrooms4
Bathrooms3
HeatingGas Central
MunicipalityFrome
Location
Map loading soon
Neighborhood data on demand
Nearby essentials will load when this section comes into view.
Listed on
Mortgage calculator
Estimated monthly payment
4.038 €/mo
Down payment10 % · 81.557 €
81.557 €734.009 € loan
Term
Total repayable1.211.493 €
Interest rate4.40 %
Representative estimate · Landomo is not a mortgage broker. · Rates updated April 2026