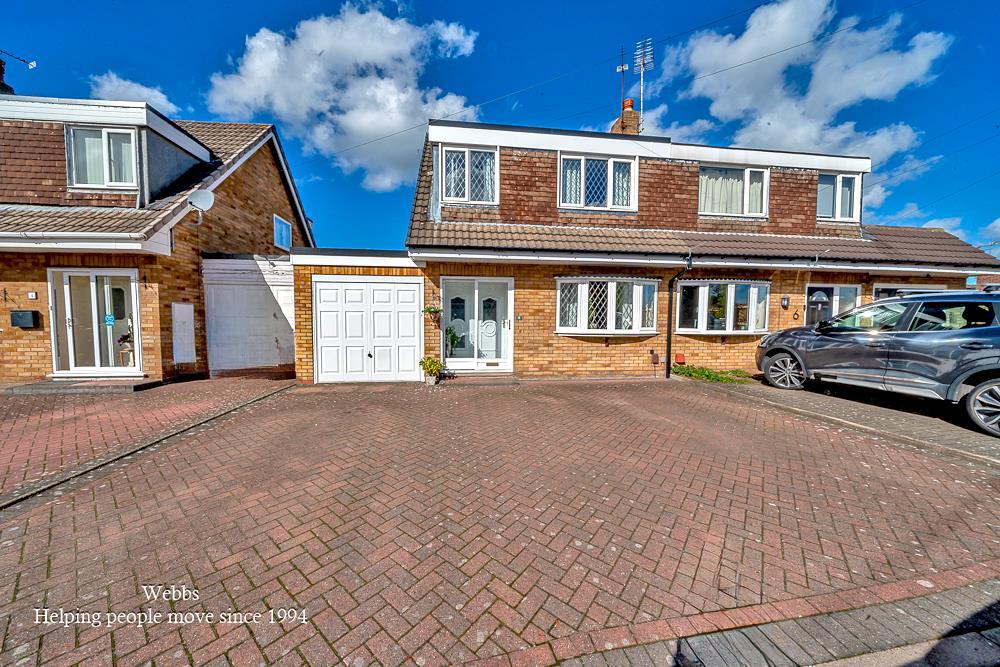
House for sale
Walsall
3 bedrooms·1 bathroom
330.333 €
Listed Oct 2, 2026
About this listing
** EXTENDED THREE BED SEMI DEATCHED ** KITCHEN/DINER ** TWO RECEPTION ROOMS ** GARAGE ** PRIVATE DRIVE WALKING DISTANCE TO RUGELEY TOWN ** BEAUITFULLY PRESENTED **
WEBBS ESTATE AGENTS welcome to market a delightful extended three bed semi detached in the tranquil cul-de-sac of St. Anthonys Close, Rugeley. This beautifully presented home offers a perfect blend of comfort and style. Upon entering, you are greeted by a welcoming through entrance hallway that sets the tone for the rest of the home. The property boasts a fabulous sized kitchen diner, ideal for family meals and entertaining guests. Adjacent to the kitchen, you will find a spacious dining room that flows seamlessly into a cosy lounge, providing ample space for relaxation and social gatherings.
The house features three generous bedrooms, each thoughtfully designed to create a peaceful retreat for family members or guests. The family bathroom is well-appointed, ensuring convenience for all. Throughout the property, you will notice a high standard of presentation, making it move-in ready for its new owners.
Externally, the property benefits from a private rear garden, perfect for enjoying sunny afternoons or hosting barbecues. Additionally, there is a garage and a private drive, providing ample parking space and storage options. The location is particularly appealing, as it is within walking distance to the charming market town of Rugeley, where you can enjoy local shops, cafes, and community events.
This extended three-bedroom semi-detached house is an excellent opportunity for families or individuals seeking a comfortable home in a peaceful setting. Do not miss the chance to make this delightful property your own.
Entrance Hallway -
Lounge - 3.91 x 2.95 (12'9" x 9'8") -
Dining Room - 3.28 x 2.74 (10'9" x 8'11") -
Kitchen - 4.77 x 4.81 (15'7" x 15'9") -
Landing -
Bedroom - 3.90 x 2.41 (12'9" x 7'10") -
Bedroom - 3.27 x 3.07 (10'8" x 10'0") -
Bedroom - 3.00 x 1.99 (9'10" x 6'6") -
Bathroom - 1.65 x 1.93 (5'4" x 6'3") -
Identification Checks - C - Should a purchaser(s) have an offer accepted on a property marketed by Webbs Estate Agents they will need to undertake an identification check. This is done to meet our obligation under Anti Money Laundering Regulations (AML) and is a legal requirement. We use a specialist third party service to verify your identity. The cost of these checks is £46.00 inc. VAT per buyer, which is paid in advance, when an offer is agreed and prior to a sales memorandum being issued. This charge is non-refundable.
Agents Notes - Please note the solar panels are leased by the current owner.
What's included
Garden
Parking
TypeSemi-detached house
Bedrooms3
Bathrooms1
HeatingGas Central
Location
Map loading soon
Neighborhood data on demand
Nearby essentials will load when this section comes into view.
Listed on
Mortgage calculator
Estimated monthly payment
1.636 €/mo
Down payment10 % · 33.033 €
33.033 €297.300 € loan
Term
Total repayable490.698 €
Interest rate4.40 %
Representative estimate · Landomo is not a mortgage broker. · Rates updated April 2026