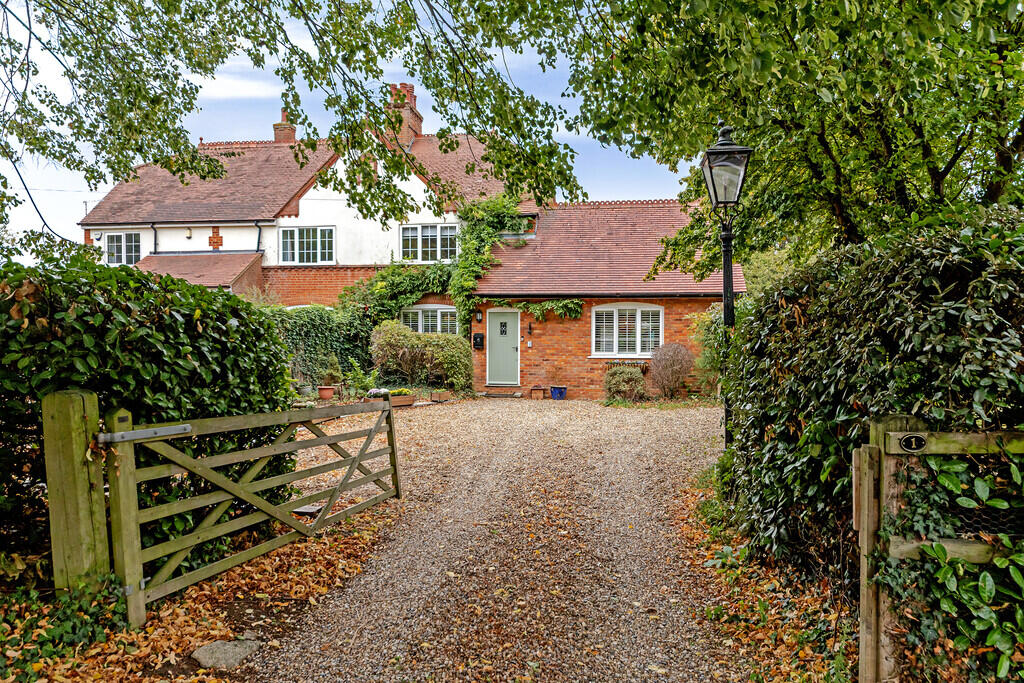
House for sale
Stevenage
4 bedrooms·2 bathrooms
764.354 €
Listed Oct 16, 2026
About this listing
A home to be proud to own. Built in 1907 this substantial four bedroom character semi detached property is situated on the outskirts of Biggleswade yet within easy access of the local amenities. This extended family property (with further planning permission to extend) offers versatile living with potential for two families coming together or someone looking for a spacious character property with modern amenities. To compliment this gorgeous home is a log burner in the lounge, bi folding doors in the family room leading to the beautiful gardens, games room and office, two bathrooms, great size plot and ample parking. A viewing comes very highly recommended by Kennedy & Foster, the Sole Agents.
FRONT DOOR INTO:
ENTRANCE HALL Stairs leading to first floor, radiator, oak flooring. Oak doors to:
LOUNGE 17' 0" x 14' 06" (5.18m x 4.42m) uPVC double glazed window to front, fitted log burner set in brick fireplace with wooden mantle over, oak flooring, uPVC double glazed French door to rear garden, radiator.
DINING ROOM 12' 05" x 12' 0" (3.78m x 3.66m) Open fire place tiled hearth and decorative surround and mantle, oak flooring, uPVC double glazed window and fitted shutters to front, understairs storage cupboard, cupboard housing consumer unit and further storage cupboards housing electric meter. Door opening to:
KITCHEN 14' 02" x 7' 11" (4.32m x 2.41m) Wall, base and drawer unit with wood work surface over, space for fridge/freezer and cooker, butler sink, oak flooring, radiator, uPVC double glazed window to side, oak flooring. Opening to:
FAMILY ROOM 17' 09" x 15' 02" (5.41m x 4.62m) Bi folding doors to garden patio, oak flooring underfloor heating, exposed brick wall, cupboard housing heating controls, two uPVC double glazed roof lights. Double doors to:
SHOWER ROOM / UTILITY 11' 01" x 10' 07" (3.38m x 3.23m) Walk in shower with rainwater shower over and shower attachment, low level WC, vanity basin with set in unit with drawers and shelves, tiled floor, under floor heater. Victorian radiator, loft housing megoflo tank, ladder and light. Double cupboard with space for washing machine, tumble dryer and shelving unit.
FIRST FLOOR LANDING uPVC double glazed window to side.
BEDROOM 10' 11" x 7' 1" (3.33m x 2.16m) uPVC double glazed window, shelving in alcove.
BEDROOM FOUR/STUDY 9' 7" x 9' 0" (2.92m x 2.74m) uPVC double glazed window to front, radiator, shelving.
FOUR PIECE BATHROOM Free standing bath with mixer tap and shower, pedestal basin, WC, shower screen, uPVC double glazed window to rear.
INNER LOBBY Stairs to second floor. Door to:
BEDROOM 15' 05" x 9' 8' (4.7m x 2.95m) Built in cupboard, eaves storage, uPVC double glazed Velux windows, sloping ceiling, radiator.
SECOND FLOOR
BEDROOM 15' 08" x 13' 07" (4.78m x 4.14m) Exposed brick wall, eaves storage, radiator, uPVC double glazed Velux windows.
OUTSIDE
FRONT Access by five bar gate, parking for numerous cars, lawn, trees, lamp post. Gated access to:
VERY GENEROUS SIZE REAR GARDEN Block paved patio area, shrubs, trees, power, pergola, oil tank, shed, greenhouse.
GAMES ROOM/SNUG 14' 10" x 11' 02" (4.52m x 3.4m) Bar, wood flooring, power & lighting, electric radiator, stairs to:
OFFICE Sloping ceiling, power and light, wood floor.
What's included
Garden
TypeSemi-detached house
Bedrooms4
Bathrooms2
HeatingAsk Agent
Location
Map loading soon
Neighborhood data on demand
Nearby essentials will load when this section comes into view.
Listed on
Mortgage calculator
Estimated monthly payment
3.785 €/mo
Down payment10 % · 76.435 €
76.435 €687.919 € loan
Term
Total repayable1.135.421 €
Interest rate4.40 %
Representative estimate · Landomo is not a mortgage broker. · Rates updated April 2026