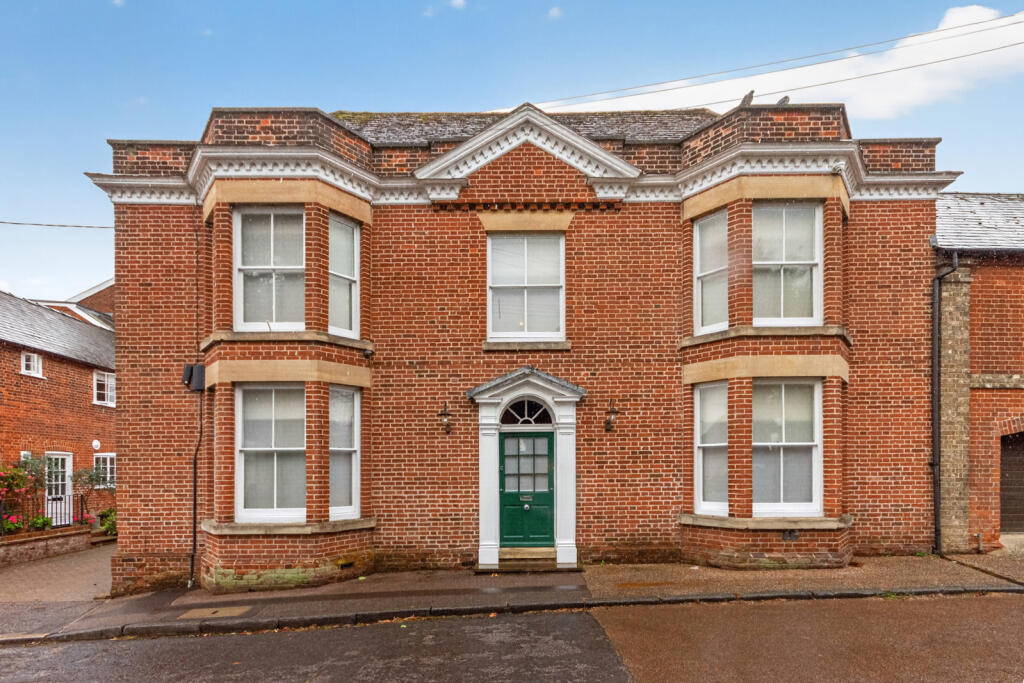
House for sale, 279 m²
Sudbury, Lavenham
4 bedrooms·5 bathrooms
1.035.993 €
3.713 €/m²
Listed Oct 8, 2026
About this listing
Part of our Signature collection, Mill House is a Grade II Listed village home finished to an extremely high standard set within the highly sought-after and medieval village of Lavenham.
The property features accommodation set over approximately 3,000 sq.ft with a number of original character features and tasteful contemporary finishes.
The impressive entrance hall has oak flooring and a staircase to the first floor complete with a storage cupboard below and doors off to either side.
The sitting room, like the majority of the house, benefits from high ceilings and an impressive sash bay window overlooking the attractive street scene. The original marble fireplace has been upgraded with an inset wood burning stove and a door to the kitchen/breakfast room. The formal dining room is well-proportioned with a sash bay window, feature fireplace with stone surround and built-in storage. There is a door to the snug which overlooks the rear garden and has a storage cupboard, further feature fireplace and door to the kitchen/breakfast room.
The beautifully designed kitchen/breakfast room has been finished to a high standard with a continuation of the oak flooring, found to the majority of the ground floor, and matching wall and base Neptune kitchen units with polished granite and natural wood work surfaces, a double ceramic sink and integrated appliances include AEG dishwasher, fridge and freezer along with space for a range cooker with extractor over. There is a striking central island with enough space for six people. Double doors lead to the courtyard plus a second staircase to the first floor and door to a cloakroom with WC, vanity suite and heated towel rail.
On the first floor the two landings, served by separate staircases, provide access to four large double bedrooms and the family bathroom with a window overlooking countryside views.
The exceptional principal bedroom boasts a bay window, fitted with a window seat with storage, a walk-in wardrobe and door to the en-suite comprising a walk-in shower with tiled surround, two basins with vanity units, WC and wall-mounted heated towel rail.
Bedroom two has a sash bay window with fitted window seat with storage, a door to a dressing area and additional walk-in wardrobe. The en-suite is fully tiled and comprises a shower, WC, two basins and wall-mounted heated towel rail.
Bedroom three is an attractive dual aspect room with an en-suite comprising a shower, WC, vanity suite and heated towel rail. Bedroom four also overlooks the rear garden and comprises an airing cupboard plus an en-suite comprising a shower cubicle, recessed shelving, WC, vanity suite and a wall-mounted heated towel rail.
The accommodation concludes with the contemporary family bathroom with free-standing bath with mixer tap and shower attachment, a WC, Neptune vanity with marble top and a wall-mounted heated towel rail.
Outside
The front of the property leads on to the quiet residential street whilst the sunny rear garden is enclosed by a brick wall covered by an established vine with stone paving providing numerous areas for seating.
There is a garage with Bakers Mill.
Location
The highly regarded village of Lavenham offers an excellent selection of local amenities including a butchers, bakery, grocery and pharmacy. There are a number of popular restaurants and hotels and the village itself is within comfortable driving distance of Bury St Edmunds, Colchester and Sudbury, the latter two each having railway stations with connections to London Liverpool Street.
Directions
Please use a Sat Nav with the postcode CO10 9RD
Important Information
Council tax band – E
Services – Mains water, drainage, gas and electricity are connected.
Tenure – Freehold
EPC rating - D
Agents Note
We advise the property is located within a conservation area.
There is an annual maintenance charge payable for the usage and upkeep of Bakers Mill (where the garage is located)
What's included
Garden
Parking
TypeSemi-detached house
Living Area279 m²
Bedrooms4
Bathrooms5
Energy ClassD
HeatingAsk Agent
MunicipalitySudbury
Location
Map loading soon
Neighborhood data on demand
Nearby essentials will load when this section comes into view.
Listed on
Mortgage calculator
Estimated monthly payment
5.130 €/mo
Down payment10 % · 103.599 €
103.599 €932.394 € loan
Term
Total repayable1.538.930 €
Interest rate4.40 %
Representative estimate · Landomo is not a mortgage broker. · Rates updated April 2026