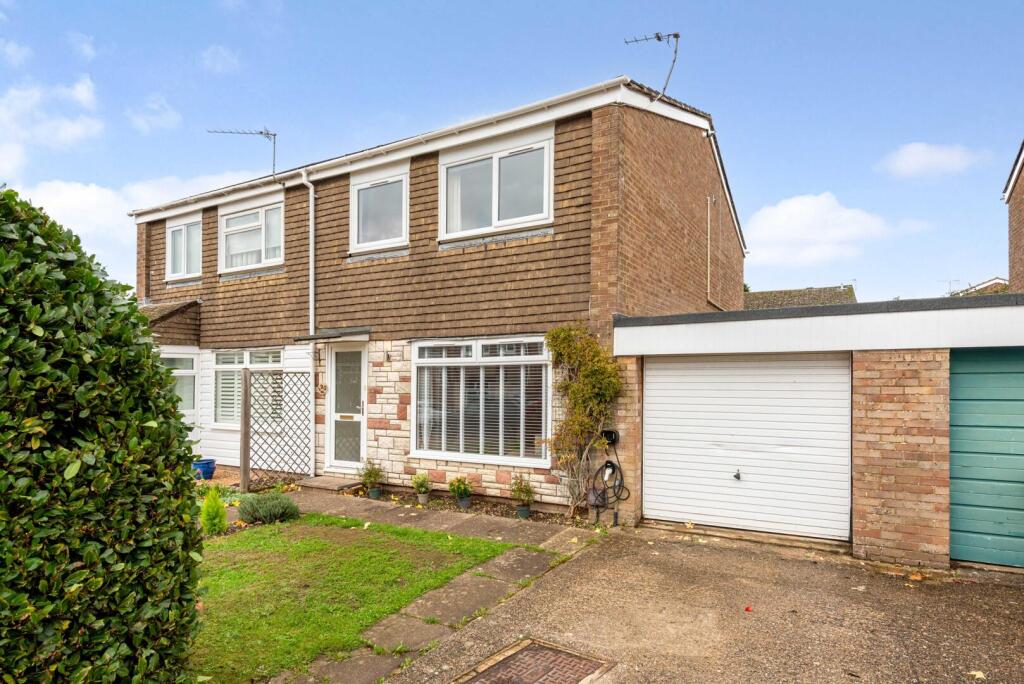
House for sale, 125 m²
Portsmouth
3 bedrooms·1 bathroom
498.259 €
3.986 €/m²
Listed Oct 31, 2026
About this listing
A much improved three bedroom semi detached house with attached garage and parking, and an extended open plan kitchen/dining room. This is a sought after road conveniently located to the North/West of the city centre.
Sitting Room - 15'9 x 12'2 - A bright and spacious sitting room featuring light wood flooring and fresh white walls that create a welcoming atmosphere. A large window draws in plenty of natural light, enhancing the room's airy feel.
Kitchen / Breakfast Room And Dining Room - 16'6 x 15'8 / 9'11 x 7'7 - This kitchen breakfast room is a modern, open space with a large central island that includes a built-in hob and seating for informal dining. The cabinetry pairs deep blue and soft cream colours with wooden countertops, while large windows and glass doors allow natural light to flood in, linking the kitchen to the garden. Adjacent to the kitchen is the dining room, with French doors opening out to the garden, perfect for entertaining or everyday family meals.
Bedroom 1 - 14'0 x 9'0 -
Bedroom 3 - 8'2 x 6'5 -
Bedroom 2 - 12'10 x 9'0 -
Bathroom - A contemporary bathroom designed with sleek, neutral tiling on the floor and walls, creating a clean and stylish look. It includes a modern bathtub, a separate shower enclosure, a toilet, and a vanity unit with a basin beneath a circular mirror, all illuminated by natural light from a frosted window.
Rear Garden - The garden is a private, well-maintained outdoor space with a lawn and raised wooden decking area ideal for outdoor dining and relaxation. Raised planters border the garden, adding greenery and a touch of nature. The garden is enclosed by wooden fencing, providing a safe and secluded environment.
Front Exterior -
What's included
Garden
Garage
Parking
TypeSemi-detached house
Living Area125 m²
Bedrooms3
Bathrooms1
HeatingGas Central
Location
Map loading soon
Neighborhood data on demand
Nearby essentials will load when this section comes into view.
Listed on
Mortgage calculator
Estimated monthly payment
2.467 €/mo
Down payment10 % · 49.826 €
49.826 €448.433 € loan
Term
Total repayable740.145 €
Interest rate4.40 %
Representative estimate · Landomo is not a mortgage broker. · Rates updated April 2026