House for sale
Bolsover, Old Bolsover
5 bedrooms·3 bathrooms
534.447 €
Listed Apr 16, 2026
About this listing
A HOME TO TREASURE…
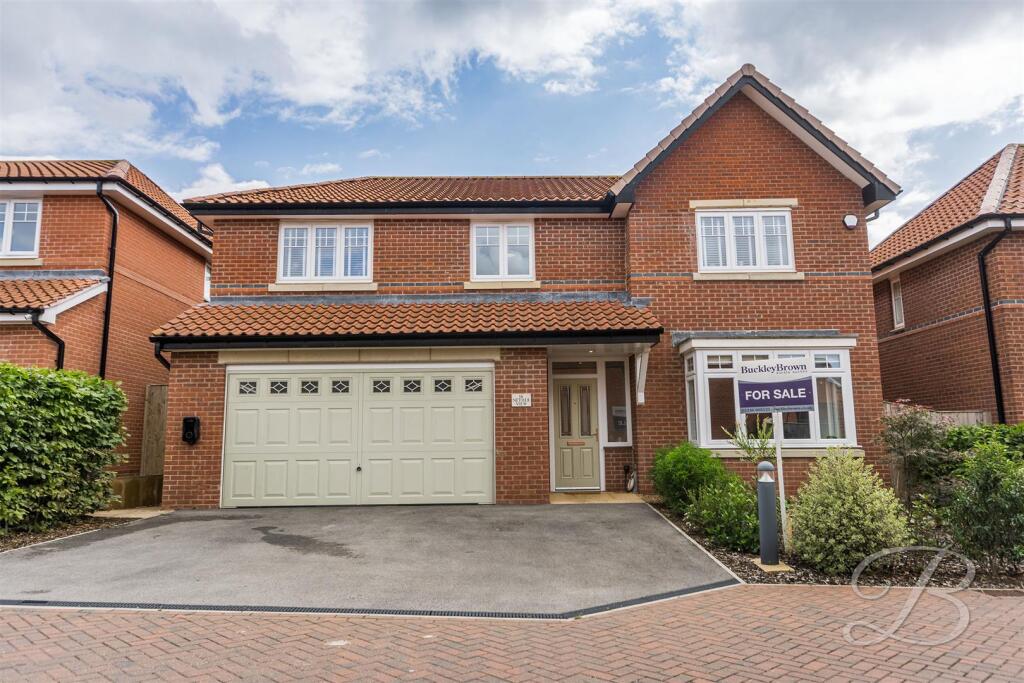
Tucked away in the ever-desirable area of Bolsover, this impressive five-bedroom detached home offers style, space, and functionality in equal measure — perfect for growing families or those who love to entertain.
Step inside and be greeted by a beautifully presented living room, finished in neutral tones that create a cosy yet stylish space for relaxing or spending time with loved ones. Flowing seamlessly from here is the open-plan kitchen/dining/living area — truly the heart of the home. The kitchen is fitted with a sleek range of modern units, quality work surfaces, integrated appliances, and an inset sink. There's ample room for a dining table and snug seating, making this the perfect social hub. French doors and windows open out to the garden, filling the room with natural light and creating a seamless indoor-outdoor connection.
Just off the kitchen, a separate utility room provides space for laundry essentials and additional storage — a practical addition for busy households. A modern WC completes the ground floor for added convenience.
Upstairs, you’ll discover five well-proportioned and lovingly maintained bedrooms, offering plenty of flexibility for family living or working from home. Two of the bedrooms benefit from private en-suite shower rooms, while a stylish four-piece family bathroom serves the remaining rooms with elegance and ease.
The outside space continues to impress — the enclosed rear garden features a well-kept lawn and a patio area, ideal for summer BBQs, evening drinks, or simply relaxing in the sun. To the front, the property enjoys a double integral garage and a driveway providing off-street parking for multiple cars.
A beautifully presented home, inside and out — ready for you to move in and make your own.
Don't miss out! Call today to arrange a viewing.
Hall - With access to;
Living Room - 3.53 x 4..93 (11'6" x 13'1".305'1") - Complete with carpeted flooring, central heating radiator and a bay window to front elevation.
Lounge/Kitchen/Diner - 11.22 x 2.73 (36'9" x 8'11") - The kitchen hosts a modern range of units and cabinetry with work surfaces over. This is an open plan space with room for a dining room table and a seating area. Including windows and french doors to rear elevation.
Utility - 3.47 x 1.53 (11'4" x 5'0") - Complete with space for appliances and extra ample storage.
Wc - 2.00 x 1.20 (6'6" x 3'11") - Including a low flush WC and hand wash basin.
Landing - With access to;
Bedroom One - 3.53 x 5.70 (11'6" x 18'8") - Including carpeted flooring, central heating radiator and window to front elevation.
Ensuite - 1.60 x 2.90 (5'2" x 9'6") - Complete with a shower cubicle, hand wash basin and low flush WC. With window to side elevation.
Bedroom Two - 3.53 x 4.00 (11'6" x 13'1") - Including carpeted flooring, central heating radiator and window to front elevation.
Ensuite - 2.10 x 2.43 (6'10" x 7'11") - Complete with a shower cubicle, hand wash basin and low flush WC.
Bedroom Three - 3.80 x 4.00 (12'5" x 13'1") - Including carpeted flooring, central heating radiator and window to front elevation.
Bedroom Four - 3.26 x 2.90 (10'8" x 9'6") - Including carpeted flooring, central heating radiator and window to rear elevation.
Bedroom Five - 2.72 x 2.90 (8'11" x 9'6") - Including carpeted flooring, central heating radiator and window to rear elevation.
Bathroom - 3.11 x 1.68 (10'2" x 5'6") - Complete with a four piece suite. Including a bath tub, shower cubicle, hand wash basin and low flush WC.
Outside - The rear garden hosts a lovely lawn and patio seating area. There are planted trees and a fence surrounding for added privacy. The front hosts a double garage and off street parking for multiple cars.
What's included
Garden
Garage
Parking
TypeDetached house
Bedrooms5
Bathrooms3
HeatingGas Central
MunicipalityBolsover
Location
Map loading soon
Neighborhood data on demand
Nearby essentials will load when this section comes into view.
Listed on
Mortgage calculator
Estimated monthly payment
2.646 €/mo
Down payment10 % · 53.445 €
53.445 €481.002 € loan
Term
Total repayable793.901 €
Interest rate4.40 %
Representative estimate · Landomo is not a mortgage broker. · Rates updated April 2026