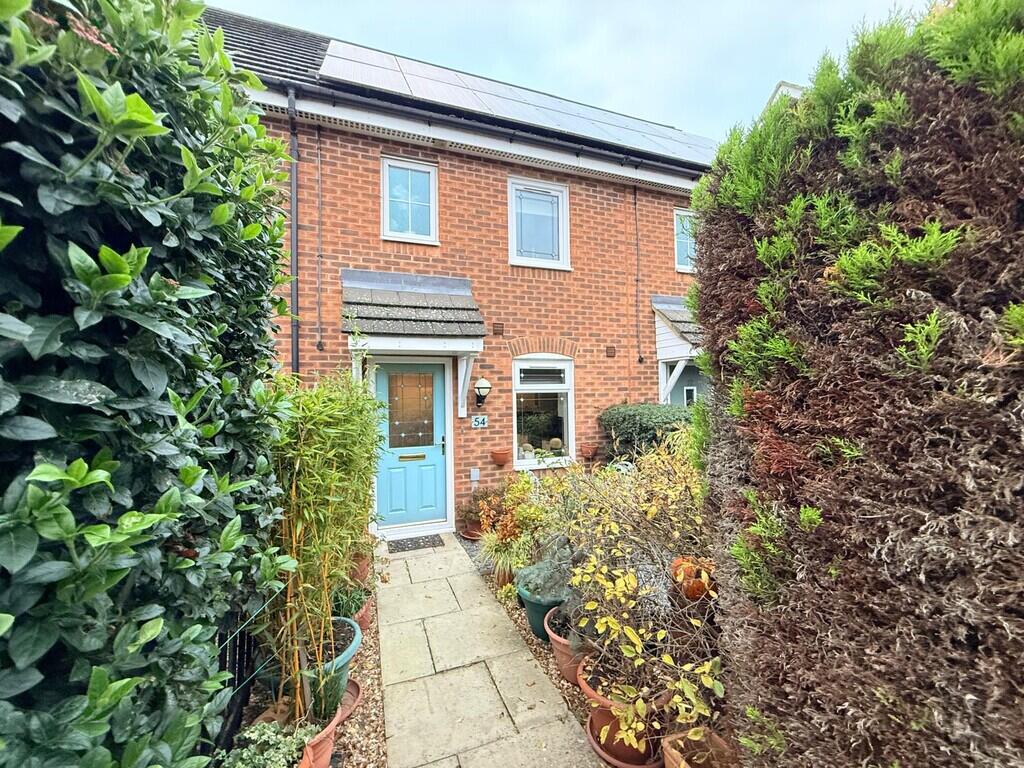
House for sale
Peterborough
2 bedrooms·1 bathroom
191.812 €
Listed Nov 5, 2026
About this listing
Ground Floor
Entrance Hall Double glazed entrance door, storage cupboard, electric radiator, vinyl flooring and door to:
Kitchen 2.60m (8'6") x 1.99m (6'6") Fitted with a matching range of base and eye level units with worktop space over, 1+1/2 bowl stainless steel sink with tiled splashbacks, plumbing for washing machine, space for fridge, built-in electric oven, built-in four ring electric hob with extractor hood over, double glazed window to front, radiator and vinyl flooring.
WC Fitted with a two piece suite comprising, pedestal wash hand basin and low-level WC, with part tiled walls electric radiator and vinyl flooring.
Lounge 4.18m (13'9") x 3.90m (12'10") Double glazed window to rear, two electric radiators, laminate flooring, stairs to first floor, door, double glazed sliding doors to garden and window to rear.
First Floor
Landing Stairs from ground floor, airing cupboard and doors to:
Bedroom 1 3.47m (11'5") x 2.88m (9'5") max Two double glazed windows to rear, built-in wardrobe and electric radiator.
Shower Room Fitted with a three piece suite comprising walk-in shower enclosure, wash hand basin and low-level WC, part tiled walls, double glazed window to front, radiator and tiled flooring.
Bedroom 2 3.38m (11'1") x 1.96m (6'5") Double glazed window to front and electric radiator.
Outside The property has allocated parking to the front. A pathway leads to the front entrance door with the front garden being laid to slate chippings and mature shrubs. A rear gate gives access to the enclosed rear garden which is mainly laid to patio and slate chippings with a shed and plants/shrubs.
EPC Rating: D
What's included
Terrace
Garden
TypeTerraced house
Bedrooms2
Bathrooms1
HeatingElectric
Location
Map loading soon
Neighborhood data on demand
Nearby essentials will load when this section comes into view.
Listed on
Mortgage calculator
Estimated monthly payment
950 €/mo
Down payment10 % · 19.181 €
19.181 €172.631 € loan
Term
Total repayable284.930 €
Interest rate4.40 %
Representative estimate · Landomo is not a mortgage broker. · Rates updated April 2026