House for sale
Walsall
3 bedrooms·1 bathroom
658.218 €
Listed Nov 9, 2026
About this listing
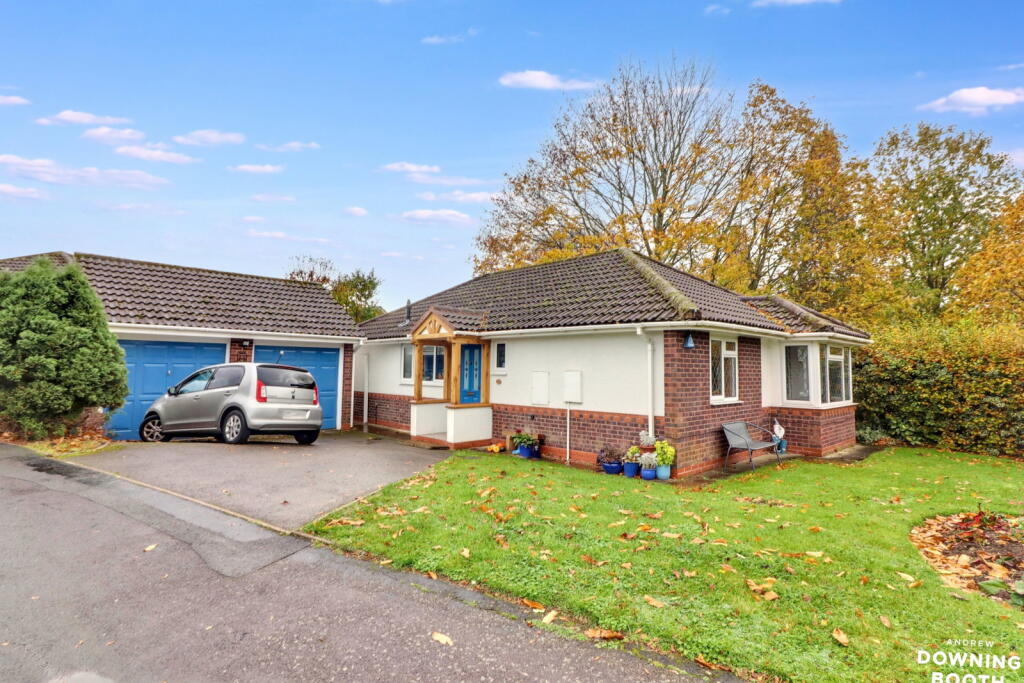
This exceptional three-bedroom detached property on Carmichael Close, Lichfield, offers spacious and versatile living accommodation, featuring a generous open-plan kitchen, living, and dining area, a double garage, and a beautifully maintained garden.
Carmichael Close is situated within a well-regarded residential area of Lichfield, providing convenient access to a range of local amenities, including shops, supermarkets, and leisure facilities. Lichfield city centre is within easy reach, offering a diverse selection of independent retailers, cafés, restaurants, and everyday conveniences, alongside the historic cathedral and picturesque Beacon Park. The property is also well placed for access to local road networks and Lichfield’s railway stations, providing connections to Birmingham and surrounding areas. The location combines the tranquillity of a residential setting with the practicality of nearby amenities, making it an excellent choice for a variety of buyers seeking a balanced lifestyle.
The property boasts a welcoming entrance hall leading to an impressive open-plan kitchen, living, and dining area, perfect for modern family life and entertaining. There are three well-proportioned bedrooms, a stylish family bathroom accessible from both the master bedroom and the hall, and a convenient guest WC. Externally, the property benefits from a large driveway providing ample off-road parking, a double garage, and an attractive, generously sized rear garden designed for outdoor enjoyment.
An early viewing is highly recommended to fully appreciate the quality, space, and desirable location this superb home has to offer.
Entrance Hall
A front-facing composite door opens into a welcoming entrance hall, fitted with a gas central heating radiator and providing access to the reception rooms and bedroom accommodation.
Open-Plan Kitchen / Living / Dining Area
Forming the heart of the home is a spacious and versatile open-plan kitchen, living and dining area, offering an ideal space for both everyday living and entertaining.
Kitchen
The kitchen is fitted with matching base and wall units, incorporating a one-and-a-half bowl sink with mixer tap set into the work surface. There is a gas hob with extractor hood above and an oven and grill below, alongside space for a fridge freezer, washing machine and dishwasher. Further features include wood-effect flooring, a stylish tiled splashback, ceiling spotlights and a front-facing UPVC double-glazed window. The kitchen flows seamlessly into the living and dining area.
Living Diner
The spacious living and dining area is fitted with wood-effect flooring and a radiator. The dining area benefits from rear-facing UPVC double-glazed French doors opening directly onto the rear garden, whilst the living area features a further set of rear-facing UPVC double-glazed doors, also providing access to the garden.
Master Bedroom
The spacious master bedroom benefits from a side-facing UPVC double-glazed bay window, allowing plenty of natural light into the room. Further features include a radiator, wood-effect flooring and a door leading directly into the bathroom.
Bathroom
The bathroom comprises a low-level flush WC, a separate vanity storage unit with wash hand basin and chrome mixer tap, alongside a shower enclosure fitted with a shower and rainfall showerhead. There is also a panelled bathtub with chrome mixer tap, chrome heated towel rail, panelled walls, recessed ceiling spotlights, extractor fan and wood-effect flooring. A rear-facing UPVC double-glazed window provides natural light and ventilation. The bathroom benefits from access via both the master bedroom and entrance hall.
Bedroom Two
A further spacious double bedroom, fitted with a side-facing UPVC double-glazed window, radiator and wood-effect flooring.
Bedroom Three
The third bedroom is fitted with a side-facing UPVC double-glazed window, radiator and wood-effect flooring.
Guest WC
The guest WC comprises a low-level flush WC and wash hand basin with vanity storage unit and chrome mixer tap. Further features include a radiator, wood-effect flooring, front-facing UPVC double-glazed window, partially panelled walls and ceiling spotlights.
Exterior
The property occupies a spacious and attractive plot, approached via a generous driveway providing ample off-road parking and leading to the double garage and front entrance. To the front, there is a well-maintained garden with established shrub borders, creating an attractive first impression. To the rear, the property boasts a generously sized garden featuring a patio area, ideal for outdoor seating and dining, with steps leading up to a well-maintained lawn bordered by attractive flower beds and mature shrubs. To the far rear of the garden, there is a further seating area alongside additional planted borders. There is also useful space to the side of the property, providing additional storage and potential for a garden shed.
Double Garage
The double garage is fitted with two front-facing up-and-over garage doors, opening into a spacious interior with the benefit of power and lighting. There is also a side-facing door providing convenient access directly out to the rear garden. The garage offers versatile accommodation, ideal for additional storage or vehicle parking, subject to vehicle size.
What's included
Garage
Parking
TypeDetached house
Bedrooms3
Bathrooms1
HeatingAsk Agent
Location
Map loading soon
Neighborhood data on demand
Nearby essentials will load when this section comes into view.
Listed on
Mortgage calculator
Estimated monthly payment
3.259 €/mo
Down payment10 % · 65.822 €
65.822 €592.396 € loan
Term
Total repayable977.759 €
Interest rate4.40 %
Representative estimate · Landomo is not a mortgage broker. · Rates updated April 2026