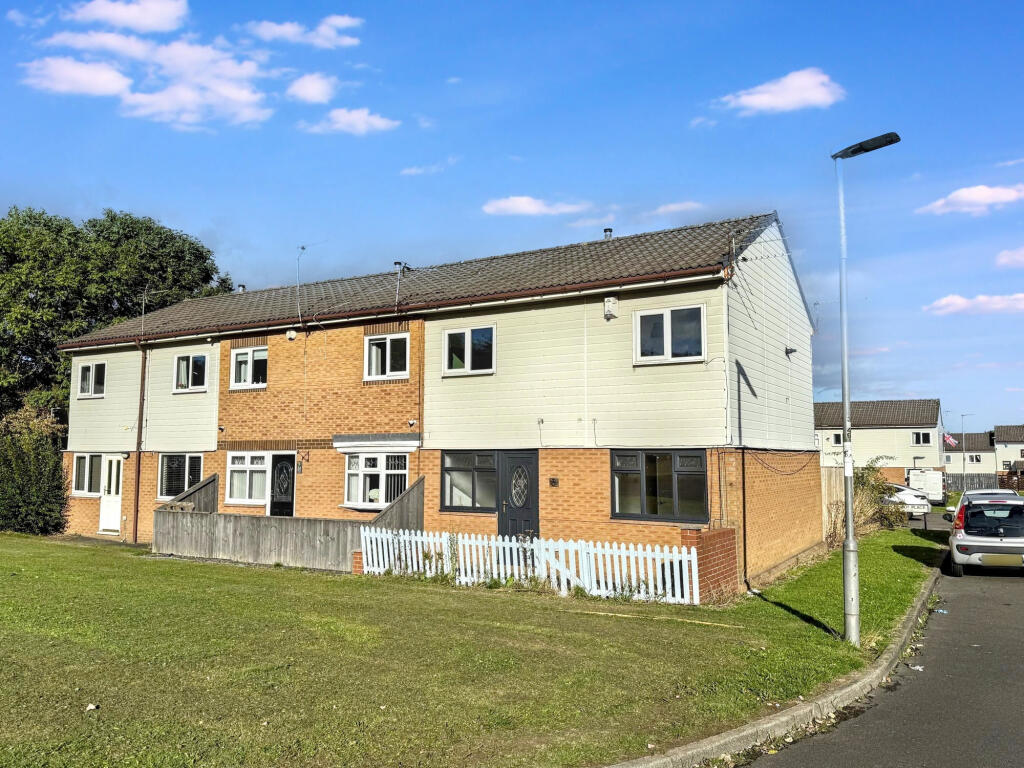
House for sale
Sunderland
2 bedrooms·2 bathrooms
100.419 €
Listed Sep 24, 2026
About this listing
TURNKEY TWO-BEDROOM END-TERRACE | EN-SUITE | BEAUTIFULLY PRESENTED | POPULAR LOCATION | NO ONWARD CHAIN
Exceptional First Home or Buy-to-Let Investment
Immaculately presented throughout, this attractive two-bedroom end-terrace property is situated on Cheviot Place, in a popular and convenient residential location.
Finished to a good decorative standard, the accommodation briefly comprises an entrance hallway, spacious lounge/dining room, modern refitted kitchen, two well-proportioned double bedrooms, with the principal bedroom benefiting from an en-suite shower room, together with a family bathroom.
Externally, the property benefits from low-maintenance gardens, providing an easily manageable outdoor space.
Ideally positioned for access to a range of local amenities, schools and the town centre, the property also enjoys excellent transport links via the A19, providing convenient connections towards Teesside, Sunderland and the historic city of Durham.
Offered for sale with no onward chain, this property represents an attractive opportunity for a first-time buyer or buy-to-let investor. The property has an estimated rental potential of approximately £700 PCM (£8,400 per annum), subject to market conditions and suitability.
Council Tax Band: A
Tenure: Freehold
External Front
Entrance Hall
Entrance to this beautiful two bedroom property is accessed via a double glazed external door to the front, leading into a welcoming hallway. The hallway features stairs to the first floor landing, a radiator and a useful storage cupboard.
Kitchen
A superb modern kitchen featuring a range of wall and floor cabinets finished in neutral tones with contrasting work surfaces, incorporating a stainless steel sink and drainer unit with mixer tap fittings. Additional features include an integral electric oven and hob set beneath a stainless steel extractor canopy, plumbing for an automatic washing machine, space for a fridge freezer, attractive floor coverings and a double glazed window. A double glazed external door provides access to the rear garden.
Lounge Diner
3.23m x 5.77m
Stylishly decorated and well appointed, the lounge through dining room is situated to the front of the home and features an internal door providing access to the kitchen, two double glazed windows, a double glazed door and two radiators.
Landing
Continuing with the property's excellent decorative presentation, the first floor landing provides access to both double bedrooms and the family bathroom. A double glazed window provides plenty of natural light.
Bedroom One
2.54m x 4.54m
Situated to the front of the property, the master bedroom features a double glazed window, radiator and access to the adjoining private en-suite facility.
En-suite
Finished to a high standard, the en-suite comprises a pedestal hand wash basin, enclosed shower cubicle with tiled walls and flooring, and a chrome-effect heated towel rail.
Bedroom Two
3.14m x 3.7m
An equally well-proportioned and well-presented double bedroom featuring a radiator and double glazed window overlooking the front elevation.
Family Bathroom
Presented with a quality finish, the family bathroom comprises a white suite including a panelled bath with overhead shower, pedestal hand wash basin set into a vanity cabinet, tiled walls, heated towel rail and double glazed window.
External Rear
To the rear of the property is a low-maintenance and enclosed garden featuring a block-paved patio and a wood-decked area.
What's included
Terrace
Garden
TypeTerraced house
Bedrooms2
Bathrooms2
HeatingGas
Location
Map loading soon
Neighborhood data on demand
Nearby essentials will load when this section comes into view.
Listed on
Mortgage calculator
Estimated monthly payment
497 €/mo
Down payment10 % · 10.042 €
10.042 €90.377 € loan
Term
Total repayable149.169 €
Interest rate4.40 %
Representative estimate · Landomo is not a mortgage broker. · Rates updated April 2026