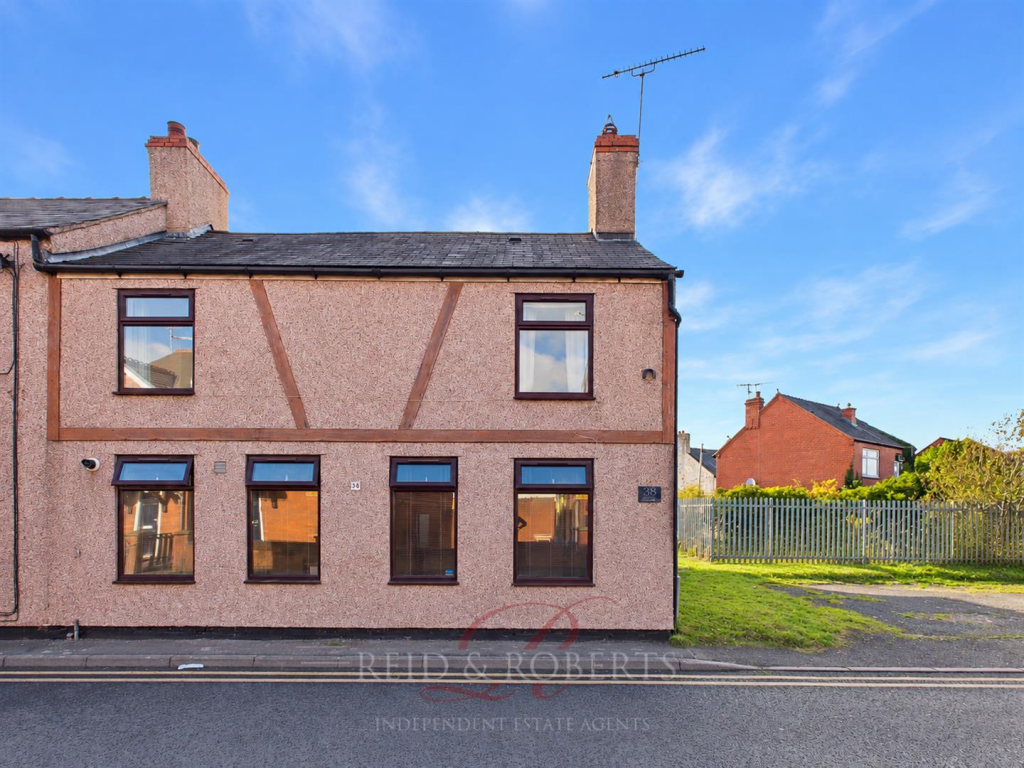
House for sale
Llandudno
3 bedrooms·1 bathroom
188.762 €
Listed Sep 19, 2026
About this listing
Reid and Roberts Estate Agents are delighted to present this Charming Three-Bedroom Semi-Detached Cottage, situated in the popular village of Rhosllanerchrugog. Offering a lovely cottage style feel throughout, the property combines character features with spacious and practical living accommodation, making this an appealing home for a variety of buyers.
The accommodation briefly comprises an entrance hall, spacious living room with feature fireplace and exposed beams, well-appointed kitchen, three bedrooms and a family bathroom. Externally, the property benefits from an easily maintained rear garden with gated access to both sides.
Rhosllanerchrugog is a popular and well established village situated just southwest of Wrexham, offering a good range of local amenities and facilities close to hand. The village has a strong sense of community and is home to local shops, schools, recreational facilities and the historic Stiwt Theatre. There are also several parks and green spaces nearby, including Bonc yr Hafod Country Park, providing scenic surroundings and opportunities for walking and enjoying the outdoors. There are also good transport links, with easy access to the A483 providing convenient connections towards Wrexham, Chester and surrounding areas.
Entrance Hallway - The Entrance Hall features wood-effect laminate flooring, stairs rising to the first floor accommodation, useful understairs storage, a double panelled radiator and doors leading off to the Kitchen and Living Room. There is also a ceiling light point.
Living Room - A spacious reception room with a charming cottage feel, featuring a characterful fireplace with stone and slate surround, exposed beams and wood-effect laminate flooring. There are two double panelled radiators, ceiling light points and two separate double-glazed windows overlooking the front elevation, providing plenty of natural light.
Kitchen - Fitted with a range of wall and base units with work surfaces over, incorporating a granite effect one and a half bowl sink with mixer tap. There is space for additional appliances, along with an integrated Indesit oven with four-ring gas hob and extractor fan over. The kitchen benefits from tiled flooring, spotlights, two separate double-glazed windows, a wall mounted boiler, single panelled radiator and attractive exposed beams.
First Floor Accommodation -
Landing - The Landing features carpeted flooring, doors leading off to all bedrooms and the Bathroom, a double glazed window overlooking the rear elevation and a ceiling light point.
Bedroom One - A spacious double bedroom featuring wood-effect laminate flooring, single panelled radiator, ceiling light point and loft access. Double-glazed window overlooking the front elevation.
Bedroom Two - A double bedroom with carpeted flooring, single panelled radiator, ceiling light point and double-glazed window overlooking the front elevation.
Bedroom Three - Featuring stained wood flooring, double-glazed window overlooking the rear elevation, ceiling light point and a useful alcove with shelving.
Family Bathroom - Fitted with stained wood-effect flooring, a panelled bath with mixer tap over and hand-held shower attachment, low-flush WC and hand wash basin with separate hot and cold taps over. The walls are partially tiled and there is a single panelled radiator, ceiling light point and frosted window providing natural light into the landing.
Outside - To the rear is an easily maintained lawned garden area, with two entrance gates providing access to either side of the property. To the side of the property there is off road parking.
Misrepresentation Act. - These particulars, whilst believed to be accurate, are for guidance only and do not constitute any part of an offer or contract - Intending purchasers or tenants should not rely on them as statements or representations of fact, but must satisfy themselves by inspection or otherwise as to their accuracy. No person in the employment of Reid and Roberts has the authority to make or give any representations or warranty in relation to the property.
Money Laundering Regulations. - Both vendors and purchasers are asked to produce identification documentation and we would ask for your co-operation in order that there will be no delay in agreeing the sale.
Mortgage Advice. - Reid & Roberts Estate Agents can offer you a full range of Mortgage Products and save you the time and inconvenience of trying to get the most competitive deal yourself. We deal with all major Banks and Building Societies and can look for the most competitive rates around. For more information call .
Services. - The agents have not tested the appliances listed in the particulars.
To Make An Offer. - Once you are interested in buying this property, contact this office to make an appointment. The appointment is part of our guarantee to the seller and should be made before contacting a Building Society, Bank or Solicitor. Any delay may result in the property being sold to someone else, and survey and legal fees being unnecessarily incurred.
Viewing Arrangements. - Strictly by prior appointment through Reid & Roberts Estate Agents. Telephone Wrexham . Do you have a house to sell? Ask a member of staff for a FREE VALUATION without obligation.
Loans. - YOUR HOME IS AT RISK IF YOU DO NOT KEEP UP REPAYMENTS ON A MORTGAGE OR OTHER LOANS SECURED ON IT.
Hours Of Business. - Monday - Friday 9.15am - 5.00pm
Saturday 9.15am - 4.00pm
Tenure - We have been informed the tenure is freehold and the vendor’s solicitors should confirm title.
Disclaimer. - These particulars are provided as a general guide only. While we endeavour to ensure accuracy, they do not constitute or form part of any offer or contract, and no reliance should be placed on them as statements of fact. All descriptions, dimensions, references to condition and necessary permissions for use and occupation, and other details are given in good faith but should be independently verified. Services, systems and appliances have not been tested and no guarantee as to their operability or efficiency is given.
What's included
Garden
Parking
Fireplace
TypeCottage
Bedrooms3
Bathrooms1
HeatingAsk Agent
Location
Map loading soon
Neighborhood data on demand
Nearby essentials will load when this section comes into view.
Listed on
Mortgage calculator
Estimated monthly payment
935 €/mo
Down payment10 % · 18.876 €
18.876 €169.886 € loan
Term
Total repayable280.399 €
Interest rate4.40 %
Representative estimate · Landomo is not a mortgage broker. · Rates updated April 2026