House for sale
Shefford, Central Bedfordshire
4 bedrooms·2 bathrooms
442.410 €
Listed Sep 25, 2026
About this listing
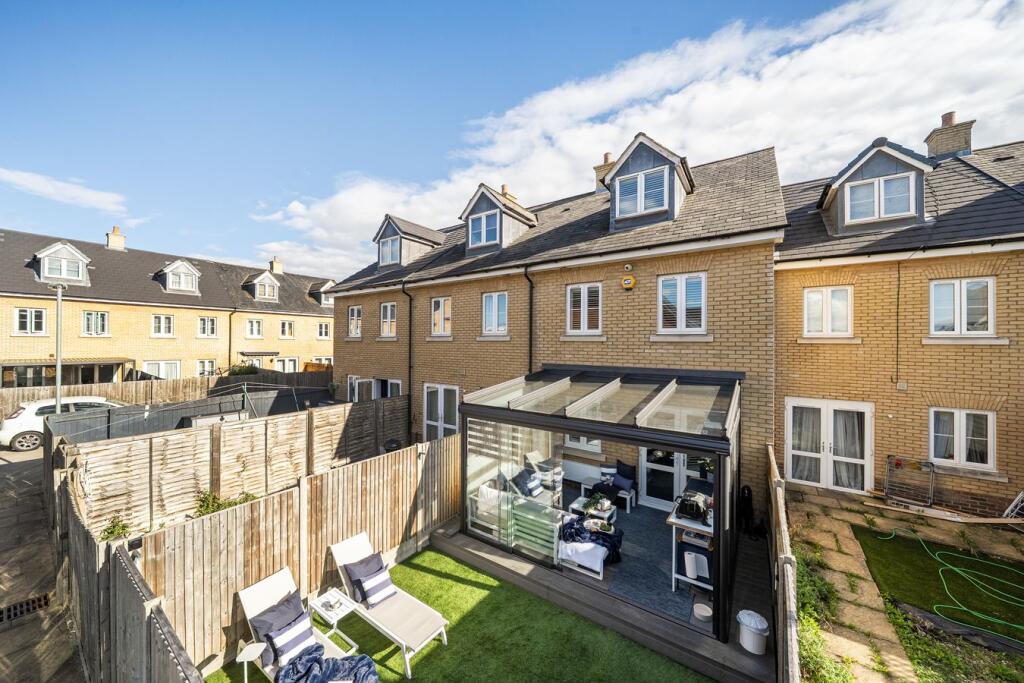
A beautifully presented and much-improved four-bedroom home, stylishly arranged over three floors and offering spacious, flexible accommodation. The current owners have thoughtfully enhanced the property to create a contemporary home, with a superb glass garden room providing an additional light-filled space to enjoy the garden throughout the year. Ideally positioned within a short stroll of local amenities and highly regarded schooling, while Hitchin is just a short drive away, offering fast rail links into London.
Entrance Hall
Tiled stoned flooring. Radiator. Stairs rising to first floor accommodation. Sliding door into Kitchen. Door into Cloakroom & Living room.
Kitchen
9' 7" x 8' 2" (2.92m x 2.49m) Fitted with a range of eye & base level units with complementary worksurfaces over. Two Bosch eye level ovens. Bosch induction hob. Integrated full height freezer. Integrated full height fridge. Integrated dishwasher. Integrated Bosch washing machine. Integrated recycle bins. Tiled splashbacks. Double glazed window to front fitted with bespoke shutters.
Cloakroom
Refitted. Stone flooring. Fully tiled walls. Heated towel rail. Wash hand basin with vanity cupboard under. WC.
Living Room
15' 8" x 14' 1" (4.78m x 4.29m) Wood effect flooring. Radiator. French doors fitted with bespoke shutters opening onto glazed garden room. Double glazed window to rear fitted with bespoke shutters.
Landing
Doors to 3 bedrooms & shower room. Stairs rising to 2nd floor.
Bedroom 2
14' 1" x 8' 2" (4.29m x 2.49m) Two double glazed windows to front fitted with bespoke shutters. Radiator.
Shower Room
Tiled flooring. Fully tiled walls. Heated towel rail. WC. Wash hand basin with vanity under. Double shower cubicle with rainfall shower.
Bedroom 3
15' 1" x 7' 1" (4.60m x 2.16m) Double glazed window to rear. Radiator.
Garden Room
13' 0" x 9' 9" (3.96m x 2.97m) Fitted with glass roof & lockable glass sliding doors.
Bedroom 4
13' 7" x 6' 6" (4.14m x 1.98m) Double glazed window to rear. Radiator. Built in wadrobe.
Bedroom 1
14' 4" x 14' 1" (4.37m x 4.29m) Dual aspect double glazed window to front fitted with bespoke shutters. Radiator. Door into En-suite
Dressing Room
14' 1" x 9' 8" (4.29m x 2.95m) Double glazed window to rear fitted with bespoke shutters.
En suite
Stoned hard flooring. Fully tiled walls. Heated towel rail. Separate shower cubicle with rainfall shower. WC. Wash hand basin with vanity under.
Front Garden
Enclosed with fencing & gated access. Mainly laid to artificial lawn leading to front door.
Rear Garden
Mainly laid to artificial lawn enclosed by timber fencing. Rear gate accessing parking area leading to single garage en-bloc.
Parking
Off road parking for 1 car.
Garage
Garage en-bloc fitted with up & over door.
Agents Note
For all your mortgage needs contact Dawn Olney at Mortgage Vision on or email:
PRELIMINARY DETAILS - NOT YET APPROVED AND MAY BE SUBJECT TO CHANGES
What's included
Terrace
Garden
Parking
TypeTerraced house
Bedrooms4
Bathrooms2
HeatingCentral
MunicipalityShefford
Location
Map loading soon
Neighborhood data on demand
Nearby essentials will load when this section comes into view.
Listed on
Mortgage calculator
Estimated monthly payment
2.191 €/mo
Down payment10 % · 44.241 €
44.241 €398.169 € loan
Term
Total repayable657.184 €
Interest rate4.40 %
Representative estimate · Landomo is not a mortgage broker. · Rates updated April 2026