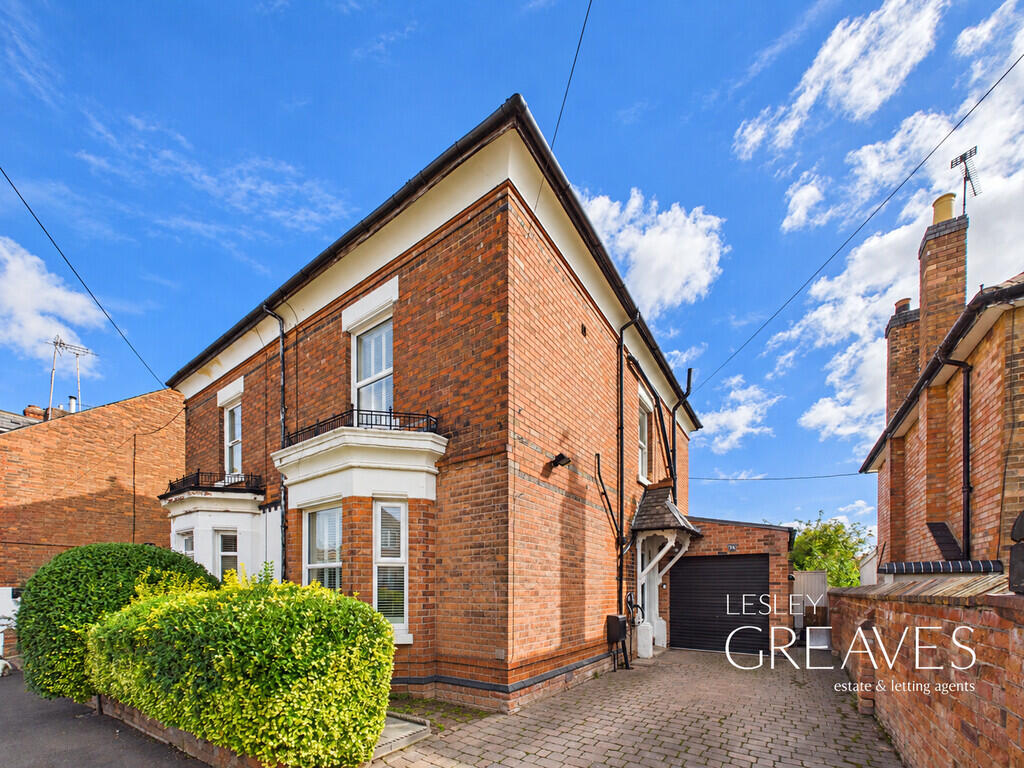
House for sale, 166 m²
Nottingham
4 bedrooms·2 bathrooms
499.806 €
3.011 €/m²
Listed Sep 23, 2026
About this listing
Impressive Four Bedroom Edwardian Home with Period Features
Offered to the market is this impressive four-bedroom Edwardian home, combining generous accommodation with charming period features, including feature fireplaces and original tiled flooring, alongside stylish modern additions including a new kitchen fitted in 2025.
Conveniently positioned for access to Nottingham city centre, local schools, amenities and transport links, the property is ideally suited to families and professionals alike.
The accommodation begins with an entrance hallway featuring original tiled flooring. To the front is a spacious living room with a bay window and working fireplace, while a separate dining room provides an excellent space for entertaining.
The contemporary kitchen is a particular feature of the home, fitted with a stylish range of units and a central island providing additional preparation and seating space. Integrated appliances and a hot water tap add to the modern finish, while the kitchen is further enhanced by a built-in larder with power. An impressive glazed roof floods the room with natural light, while doors provide direct access to the rear garden.
Also located to the rear of the property is a useful home office, ideal for those working remotely, together with a separate utility room and WC, providing excellent additional practicality.
To the first floor, the landing benefits from a storage cupboard and provides access to two generous double bedrooms. The master bedroom features a walk-in wardrobe and en-suite, while the four-piece family bathroom includes a freestanding roll-top bath and separate walk-in shower.
The second floor provides two further bedrooms and a separate WC, offering flexible additional accommodation.
Externally, the property benefits from off-road parking and a garage. To the rear is an attractive walled garden with lawn and paved areas, providing a pleasant and private outdoor space.
A wonderful period home combining Edwardian character, generous living space and modern convenience. Early viewing is highly recommended.
Freehold
Council Tax Band C
HALLWAY 15' 10" x 6' 5" (4.83m x 1.96m)
LIVING ROOM 15' 10" x 11' 11" (4.85m x 3.65m)
DINING ROOM 16' 4" x 12' 2" (4.98m x 3.71m)
KITCHEN 15' 10" x 11' 4" (4.83m x 3.46m)
OFFICE 10' 11" x 7' 7" (3.33m x 2.32m)
UTILITY ROOM 10' 4" x 6' 0" (3.16m x 1.83m)
WC 3' 4" x 2' 7" (1.04m x 0.79m)
LANDING 18' 11" x 2' 10" (5.78m x 0.87m)
BEDROOM ONE 12' 2" x 11' 10" (3.73m x 3.61m)
ENSUITE 6' 4" x 3' 11" (1.94m x 1.21m)
BEDROOM TWO 12' 9" x 11' 10" (3.90m x 3.63m)
BATHROOM 11' 4" x 8' 9" (3.47m x 2.69m)
LANDING 6' 6" x 2' 9" (1.99m x 0.85m)
BEDROOM THREE 16' 6" x 11' 7" (5.03m x 3.55m)
BEDROOM FOUR 15' 10" x 8' 11" (4.85m x 2.72m)
WC 12' 7" x 6' 5" (3.84m x 1.97m)
GARAGE 13' 7" x 8' 6" (4.15m x 2.60m)
What's included
Garden
Garage
TypeSemi-detached house
Living Area166 m²
Bedrooms4
Bathrooms2
HeatingGas Central
Location
Map loading soon
Neighborhood data on demand
Nearby essentials will load when this section comes into view.
Listed on
Mortgage calculator
Estimated monthly payment
2.475 €/mo
Down payment10 % · 49.981 €
49.981 €449.825 € loan
Term
Total repayable742.443 €
Interest rate4.40 %
Representative estimate · Landomo is not a mortgage broker. · Rates updated April 2026