2-bed apartment to rent, 42 m²
Worcester
2 bedrooms·1 bathroom
1.056 €/mo
25 €/m²
Listed Sep 23, 2026
About this listing
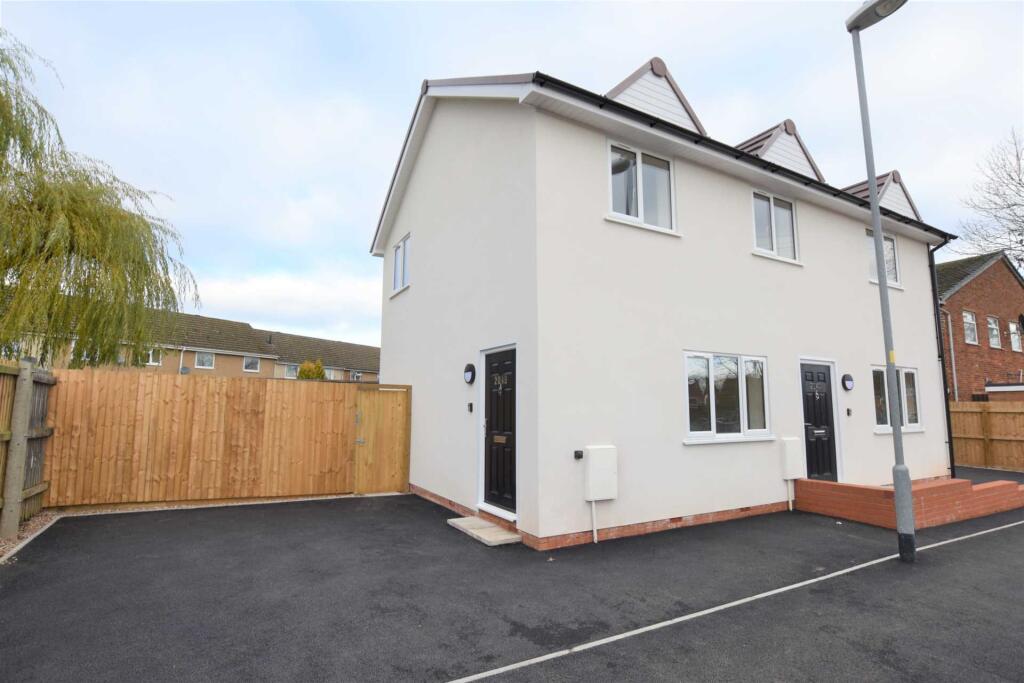
A modern first floor Maisonette situated close to the shops and amenities of Barnard`s Green and Malvern Retail Park. Entrance to this modern property is to the side of the building and offers off road parking for two cars, views of the Malvern Hills and `A` rated double glazing throughout. The accommodation briefly comprises of entrance hallway, two bedrooms, open plan kitchen/living area and bathroom fitted with a white suite. Fitted carpets, electric heating and solar panels fitted. Available Mid-December. Unfurnished. EPC - B
ENTRANCE
Entrance door to stairway to first floor.
ENTRANCE HALLWAY
UPVC double glazed windows to side aspect with views of the Malvern Hills. Electric wall heater. Carpeted. Door to
INNER HALLWAY
Electric wall heater, carpet and doors to both bedrooms, bathroom and kitchen/living room. Loft hatch.
KITCHEN/LIVING ROOM - 5.83m (19'2") x 3.57m (11'9")
Dual aspect with UPVC double glazed windows.
KITCHEN:
UPVC double glazed window to rear aspect with views of the Malvern Hills. Kitchen fitted with a range of light grey wall and base units with laminate roll top work surface. Electric hob and oven with extractor above. One and a half stainless steel sink and drainer with mixer tap. Space for washing machine and fridge freezer. Vinyl flooring.
LIVING ROOM:
UPVC double glazed window to front aspect. Two electric wall heaters and carpeted throughout.
BEDROOM 1 - 2.84m (9'4") x 3.25m (10'8")
UPVC double glazed window to front aspect. Electric wall heater. Carpeted throughout.
BEDROOM 2 - 2.58m (8'6") Max x 3.25m (10'8")
UPVC double glazed window to front aspect. Electric wall heater. Carpeted throughout.
BATHROOM
UPVC double glazed window to rear aspect. White bathroom suite comprising bath with shower above and glass screen, laminate wall panels, low level WC and pedestal hand wash basin with laminate splashback. Cupboard housing hot water tank. Electric towel rail and vinyl flooring.
OUTSIDE
Two allocated parking spaces to side of the property. Gate to rear walled patio and gravelled area.
LETTING PROCEDURE
If the property is suitable a prospective tenant will be asked to complete a simple Referencing form and Right to Rent check. We require photo ID for all adults living at the property (e.g. Passport or Driving licence with paper counterpart). The application form(s) will be passed to an insurance investigating company who will provide credit checks and a report (usually within a few days). The property will be held pending the outcome of an application. If the results of these checks are satisfactory then the tenancy can proceed. This property is available for an assured periodic tenancy. The landlord will require a returnable deposit equivalent to 5 weeks rent. No interest will accrue on the deposit, which will be registered with The Dispute Service ( in line with the new tenancy deposit scheme.
LEASE
The property is available on Assured Periodic Tenancy The tenant will be responsible for the interior up keep of the premises. No Smokers or pets. The rent is to be paid monthly (in advance) on the first of every month by standing order. We will be acting as managing agents for this property.
PERMITTED PAYMENTS
Replacement of a lost key/security devices, where required are charged at £50 or higher if reasonably required to cover cost of replacement keys/locks/fobs.
payments in respect of utilities, communication services, TV licence and council tax are the responsibility of the tenancy.
A default fee for late payment of rent is charged at 3% above the Bank of England base rate in interest on the late payment of rent from the date the payment is missed.
Amendments in tenancy contract/change in sharer (Tenants request) £50 Inc. VAT per change or any reasonable costs incurred if higher - to cover the costs associated with preparing and executing the paperwork required.
HOLDING FEE
A holding deposit will be required to reserve the property. This will be equal to One weeks rent and will go towards the total figure due on the date of occupancy. The holding deposit is taken and will be retained if the tenant provides false or misleading information, fails a Right to Rent Check, Withdraws from the property for no legitimate reason or fails to take all reasonable steps to enter into a tenancy agreement and the landlord or agent takes all reasonable steps to do so. If a holding
deposit is taken and a tenancy has not been signed into with 15 days, we would require written consent from the landlord to extend this period. The holding deposit is refundable if the landlord withdraws from the tenancy for a non-legitimate reason.
INSURANCE
We advise that all tenants take out contents insurance. Our Client Money protection scheme is covered under Propertymark.
VIEWINGS
Strictly by appointment with the Agents. Viewings available from 9.00 to 5.00 Monday to Friday and 10.00 to 13:30 on Saturdays.
REDRESS
PL&J are members of The Property Ombudsman scheme.
COUNCIL TAX BAND: B
AGENT`S NOTE
Solar panels are fitted to the property along with an inverter which enables electricity to be fed back into the grid. Any tenants would have to apply for the `Smart Export Guarantee` when setting up their account with a supplier.
what3words /// villa.since.liner
Notice
All photographs are provided for guidance only.
Redress scheme provided by: The Property Ombudsman (5114859)
Client Money Protection provided by: Propertymark (C0010761)
Area42 m²
Bedrooms2
Bathrooms1
SubtypeMaisonette
Energy ClassB
HeatingElectric, Double Glazing
Deposit1.218 €
Location
Map loading soon
Neighborhood data on demand
Nearby essentials will load when this section comes into view.