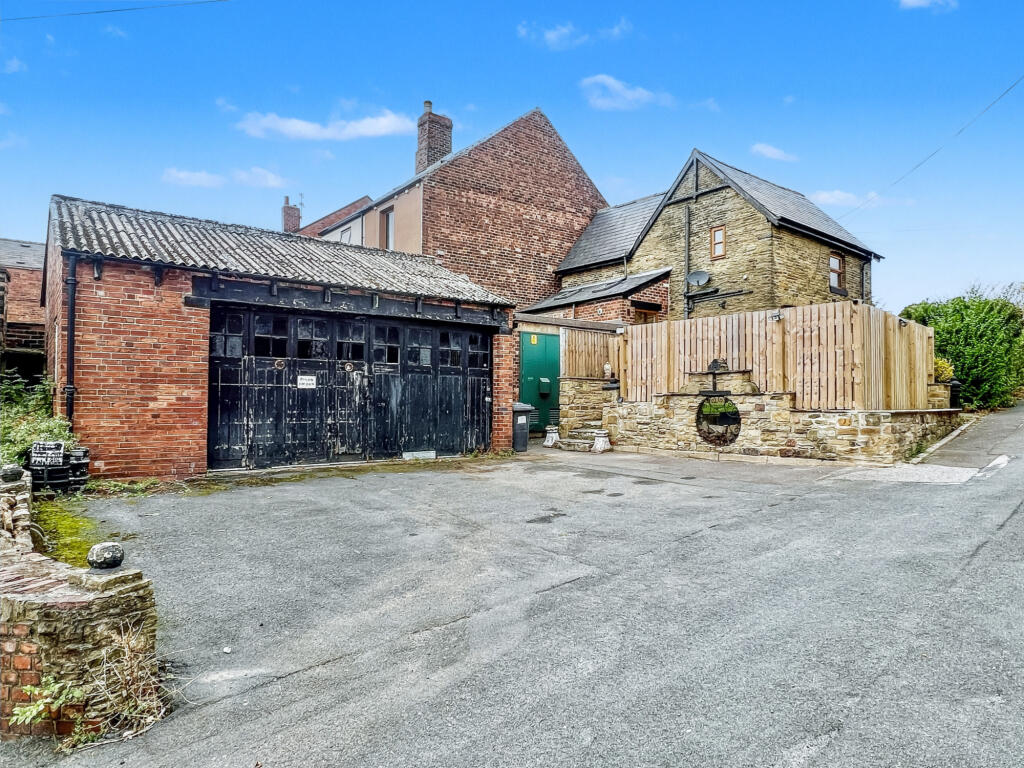
House for sale
Barnsley, South Yorkshire
2 bedrooms·1 bathroom
271.723 €
Listed Sep 21, 2026
About this listing
Please Note - Mortgage Information
Please note that an electricity substation is located within the grounds of the property. Some mainstream lenders may not offer mortgage finance on properties with a substation, so prospective purchasers are advised to check their lender's criteria. The property may be best suited to cash buyers or those able to secure finance through a specialist lender.
A peppercorn rent is payable to the owner in respect of the substation, with the electricity provider retaining rights of access for maintenance purposes. The substation is positioned such that it can be accessed externally.
Welcome to West Bank Cottage, a charming, detached stone cottage combining elegance and style with practical, well-planned living.
This delightful two-bedroom home offers an appealing lifestyle - where character, convenience and contemporary comfort come together perfectly with a stylish interior design, perfect for professionals or couples. With semi-open plan living, elegant modern finishes, and a rare sense of privacy, complemented by a substantial double garage and workshop, off-road parking, and low-maintenance private gardens.
Inside, the cottage has been tastefully modernised to create a stylish, flowing interior. The semi-open plan layout enhances space and light, with the living room enjoying windows on three elevations and a natural sense of warmth and welcome. From here, the living space opens into a versatile dining area, ideal for relaxed entertaining and through to the kitchen, with a pair of Velux windows flooding the room with light, giving it a bright, airy feel. There is a beautifully appointed fitted kitchen with a centrepiece Smeg range cooker.
To the first floor, two attractive double bedrooms offer comfortable proportions and fitted storage, while the bathroom is sleek and modern, featuring a white suite with rain-head shower, chrome fittings and stylish ceramic tiling.
Externally, West Bank Cottage occupies a pleasant corner position within this popular residential area. The gardens are designed for easy upkeep, including an enclosed forecourt and a gorgeous garden with patio and lawn that provides a perfect spot for outdoor dining or summer evenings. At the rear lies an impressive double garage and workshop, ideal for a hobbyist or home mechanic, with additional forecourt parking.
Perfectly placed to enjoy all that Hoyland and the surrounding area have to offer, West Bank Cottage benefits from a highly convenient location. Hoyland itself is a thriving small town offering a variety of independent shops, cafés and everyday amenities, together with local schools and leisure facilities including the nearby sports centre. The historic village of Elsecar, with its Heritage Centre, cafes and boutique stores, is just minutes away, ideal for weekend strolls and days out.
For commuters, the property is exceptionally well connected: Elsecar rail station provides regular services to Sheffield, Barnsley and Leeds, while the Dearne Valley Parkway and junction 36 of the M1 are within a short drive, ensuring easy access throughout South and West Yorkshire.
The surrounding countryside offers an abundance of scenic walks and cycling routes, including the picturesque Elsecar Park and Reservoir, Wentworth Woodhouse estate and the wider Dearne Valley nature trails.
Ground Floor
Entrance Hall
Living Room 15’3’’ X 12’7
Dining Room 11’6’’ X 9’10’’
Kitchen 14’6’’ X 5’7’’
Basement Cellar
First Floor
Landing
Bedroom 10’10’’ X 9’10’’
Bedroom 12’7’’ X 9’6’’
Bathroom 5’9’’ X 5’1’’
Workshop/Garage 23’9’’ X 19’8’’
What's included
Garden
Parking
TypeDetached house
Bedrooms2
Bathrooms1
HeatingAsk Agent
MunicipalityBarnsley
Location
Map loading soon
Neighborhood data on demand
Nearby essentials will load when this section comes into view.
Listed on
Mortgage calculator
Estimated monthly payment
1.345 €/mo
Down payment10 % · 27.172 €
27.172 €244.551 € loan
Term
Total repayable403.635 €
Interest rate4.40 %
Representative estimate · Landomo is not a mortgage broker. · Rates updated April 2026