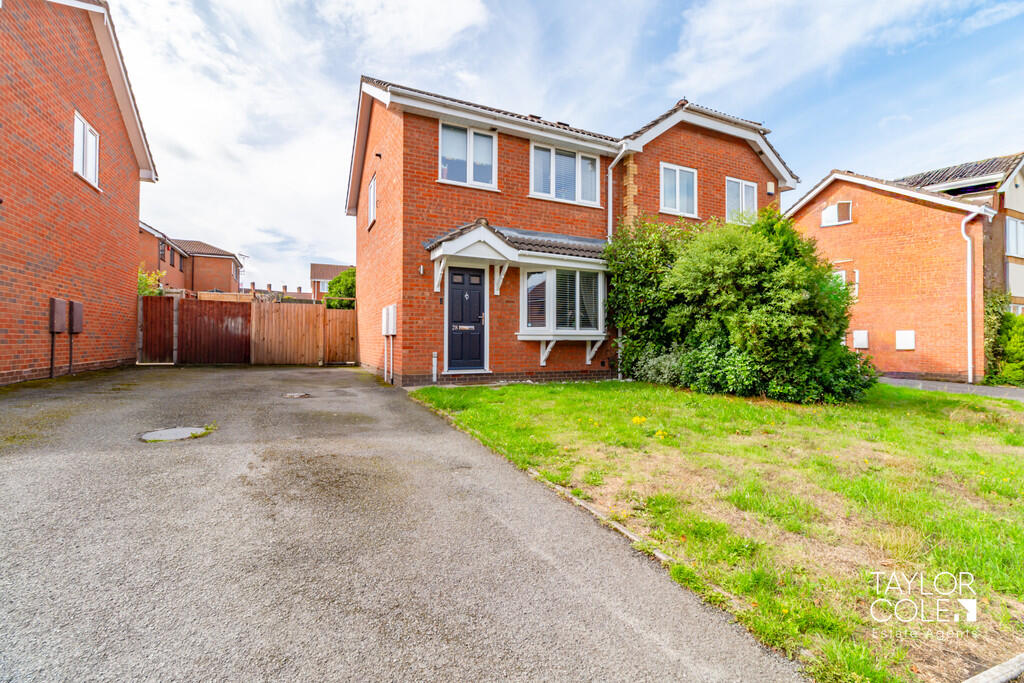
House for sale
Tamworth, Kettlebrook
3 bedrooms·1 bathroom
323.404 €
Listed Sep 4, 2026
About this listing
Situated on Suffolk Way in Tamworth, this well-presented three-bedroom semi-detached home offers a practical and appealing layout across two floors, making it particularly well suited to first-time buyers, couples and growing families. The accommodation combines a comfortable living room with a separate kitchen/diner, while three bedrooms and the family bathroom occupy the first floor.
The property is positioned within an established residential setting, with Suffolk Way offering convenient access to local amenities and transport connections, as well as Tamworth town centre and Ventura Retail Park. Internally, the home has been presented with a contemporary feel, while the generous rear garden provides plenty of usable outdoor space.
THE FORE The property occupies a pleasant position on Suffolk Way and has an attractive traditional frontage, with a lawned front garden adding greenery and helping to set the house back from the road.
A driveway runs alongside the property, providing useful off-road parking and creating a practical approach to the home. The front entrance opens into the hallway, which provides access into the main ground-floor accommodation.
GROUND FLOOR The living room provides an inviting main reception space, with a front-facing bay window allowing plenty of natural light into the room. The current presentation gives the space a stylish yet comfortable feel, with ample room for a generous seating arrangement and a focal fireplace creating a natural centrepiece.
Positioned towards the rear is the kitchen/diner, offering a separate social space with fitted cabinetry, work surfaces and room for a dining or breakfast area. A rear door provides direct access into the garden, making the arrangement particularly convenient during the warmer months.
LIVING ROOM 10' 1" x 12' 9" (3.07m x 3.89m)
KITCHEN/DINER 14' 9" x 7' 8" (4.5m x 2.34m)
FIRST FLOOR The first-floor landing leads to three bedrooms and the family bathroom. Bedroom One is a well-proportioned principal bedroom, while Bedroom Two provides another comfortable bedroom with plenty of flexibility for different furniture arrangements. The third bedroom is currently arranged as a home office, demonstrating its versatility as either a bedroom, nursery or dedicated workspace.
Completing the accommodation is the family bathroom, presented with a distinctive contemporary finish and incorporating the principal bathroom facilities.
BEDROOM ONE 8' 5" x 11' 1" (2.57m x 3.38m)
BEDROOM TWO 8' 5" x 10' (2.57m x 3.05m)
BEDROOM THREE 6' 2" x 6' 9" (1.88m x 2.06m)
BATHROOM 6' 1" x 7' 9" (1.85m x 2.36m)
THE REAR The rear garden is a particularly generous feature of the property, providing a good amount of outdoor space with a combination of paved and lawned areas. A patio immediately adjoining the house creates a natural spot for garden furniture, outdoor dining or entertaining, while the lawn extends beyond to provide further recreational space.
The garden is enclosed by established boundaries and offers plenty of scope for buyers to personalise the space to their own requirements. Its overall proportions complement the accommodation particularly well and provide an appealing outdoor setting for families, children or those simply looking for a good-sized garden.
ANTI MONEY LAUNDERING In accordance with the most recent Anti Money Laundering Legislation, buyers will be required to provide proof of identity and address to the Taylor Cole Estate Agents once an offer has been submitted and accepted (subject to contract) prior to Solicitors being instructed.
TENURE We have been advised that this property is freehold however, prospective buyers are advised to verify the position with their solicitor / legal representative.
VIEWING By prior appointment with Taylor Cole Estate Agents on the contact number provided.
What's included
Garden
TypeSemi-detached house
Bedrooms3
Bathrooms1
HeatingGas Central
MunicipalityTamworth
Location
Map loading soon
Neighborhood data on demand
Nearby essentials will load when this section comes into view.
Listed on
Mortgage calculator
Estimated monthly payment
1.601 €/mo
Down payment10 % · 32.340 €
32.340 €291.064 € loan
Term
Total repayable480.406 €
Interest rate4.40 %
Representative estimate · Landomo is not a mortgage broker. · Rates updated April 2026